Aerial Photo montage of the NIDC from the West – 1st March 2007
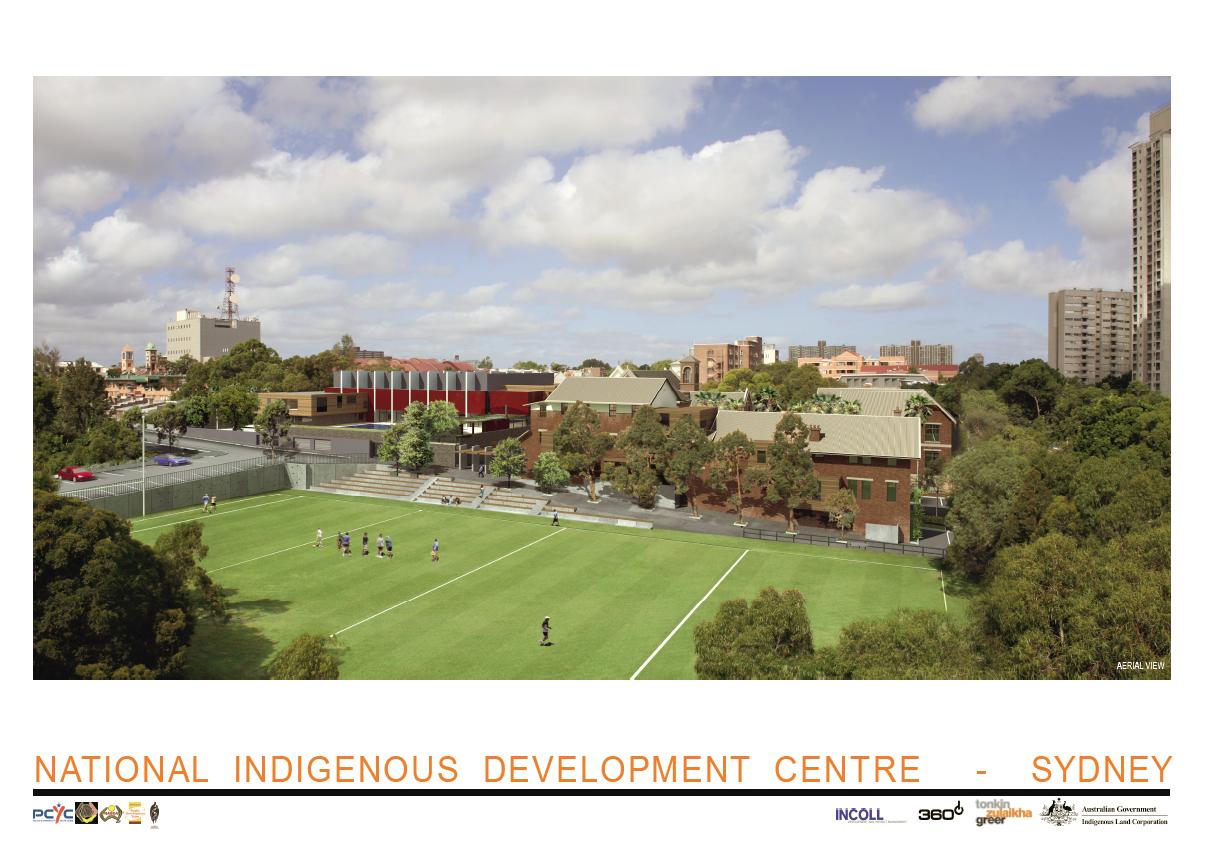
This photo montage was on display at the ILC Open day. File is 127 Kb Jpg.
Redfern, Eveleigh, Darlington, Waterloo Watch

This photo montage was on display at the ILC Open day. File is 127 Kb Jpg.
This is a copy of the updated Master Plan map that was on display at the ILC Open day at the former Redfern School site. The file is PDF 2.2MB. Download: MASTERPLAN 0701.PDF »
This is a scaned copy of the February Friends of Eveleigh Newsletter. PDF 2.2MB. Download: FOE 2 Newsletter.pdf »
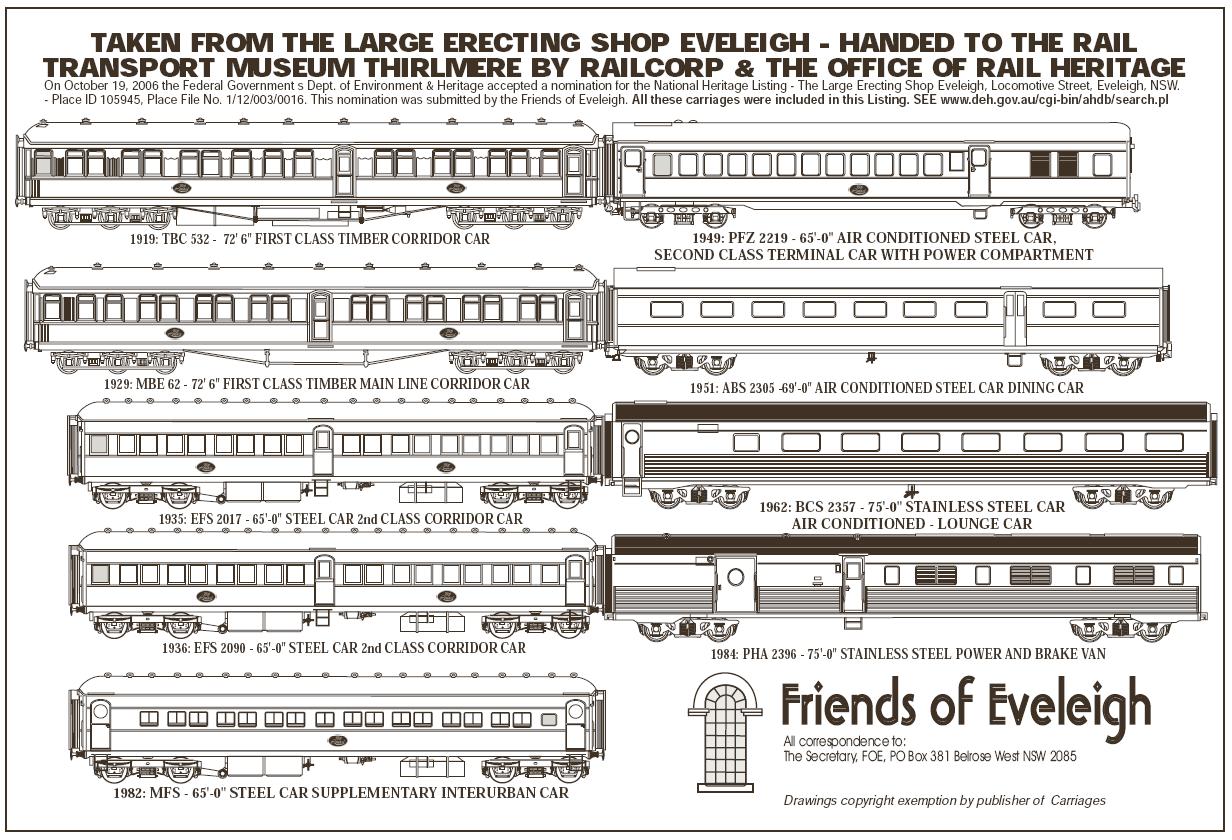
The Carriages that Moved from the Large to Thirlmere The Friends of Eveleigh have provided the following diagram which shows the details of the carriages which were removed from under cover storage in the large to RTM Thirlmere on the instructions of the RailCorp Office of Rail Heritage. Recent reports from visitors to RTM still … Read more
The RWA Update of February 2007 makes reference to: “The NSW Government’s State Plan includes the upgrade of Redfern Railway Station as part of RailCorp’s forward capital works program. NSW Premier, Morris Iemma, released the Government’s Urban Transport Statement in November last year which lists the Redfern Station upgrade as a Capacity and Service Improvement … Read more
This map appears in the Draft RWA Affordable Housing Contributions Plan. The Plan states: “The loss of low cost private housing due to gentrification and a combination of the increased targeting of public housing to those most in need and its concentration in certain precincts has also led to a growing polarisation in the community. … Read more
This is a copy of the Greens response to the RWA Affordable Housing Contributions Plan 2006. Word 70 Kb. Download: Greens sub on RW affordablehousing draft plan.doc »
This is a copy of the NCOSS Submission as presented to Council Committee. PDF 20 KB. Download: rwa-affordable-housing-contributions-feb07.pdf »
PDF 360 Kb Download: draft_rwa_affordable_housing_plan.pdf »
This is a copy of the City of Sydney’s Submission as presented to Council Committee. PDF 2.2 MB. Download: 070212_PDTC_ITEM03_ATTACHMENTB.PDF »
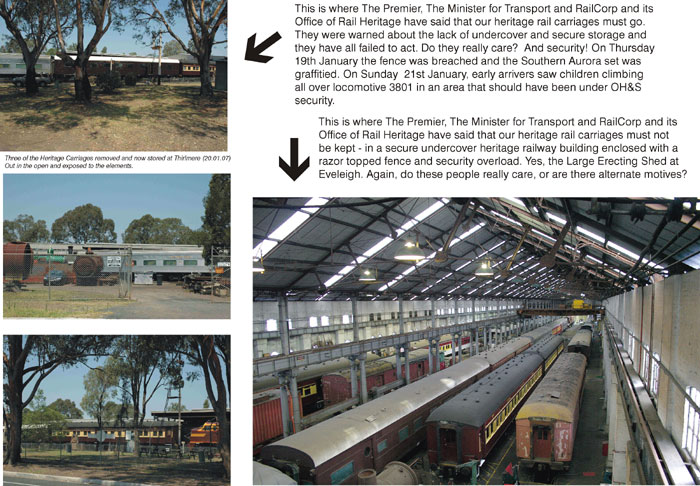
These are some photos from Friends of Eveleigh (FOE) showing “Three of the Heritage Carriages removed and now stored at Thirlmere (20th January 2007) out in the open and exposed to the elements”. The Photos are accompanied by the following text “This is where The Premier, The Minister for Transport and RailCorp and its Office … Read more
This is a copy of the City of Sydney Council submission on the RWA’s Draft Development Contributions Plan. File is PDF 58 Kb. Source: City of Sydney submission on RWA Development Contributions Plan: www.cityofsydney.nsw.gov.au/Development/UrbanRenewalProjects/RedfernPrecinct/AuthorityDraftContributionsPlanUpdate.asp Download: RWADraftContributionsPlan-CoSSubmission.pdf »
This is a copy of the O’Rourke Committee Report into the future of 3801 from November 2006 (PDF 96 Kb). Download: 06-11-27-ORourkeReportRailCorp.pdf »
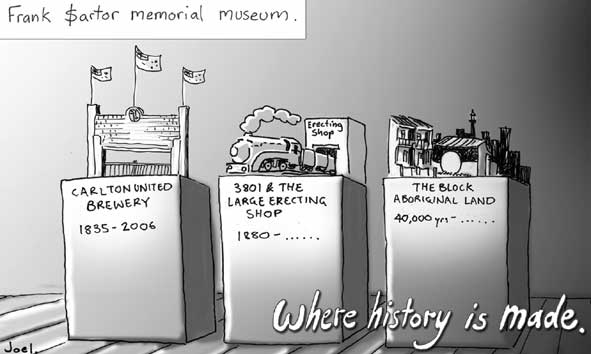
This Cartoon has been provided to us by Joel. The Cartoon brings together the issues of the CUB site, The Block and 3801 and the Large Erecting Shop.
Download: draft_rwa_nov06.pdf »
This is appendix A to the CCCG submission to the CUB Site Concept Plan Submission. File is MS Word 85Kb. Download: CCCGSubmissionAnnexureA.doc »
This is an appendix to the CCCG submission to the CUB Site Concept Plan Submission. File is 6.7MB PDF. Download: CUB SITE – CONCEPT PLAN – SHADOW DIAGRAMS – FINAL.pdf »
This is an appendix to the CCCG submission to the CUB Site Concept Plan Submission. File is 4.9MB PowerPoint. Download: THE PARKWAY CONCEPT – DISCUSSION PAPER.ppt »
This is a copy of the CCCG submission on the CUB Site Concept Plan. MS Word 344Kb. Attachments referred to are available as separate files. Download: CUB SITE Concept Plan – CCCG Submission.doc »
This is a copy of the City of Sydney Council submission on the CUB site concept plan (2.3Mb PDF). The council also has made recommendations concerning CUB’s request for Owners consent to incorporate some council property in the development. This submission was tablede as part of the docvuments associated with this discusion. Other documents can … Read more