Solar Access to public space (Solar Heat Map)
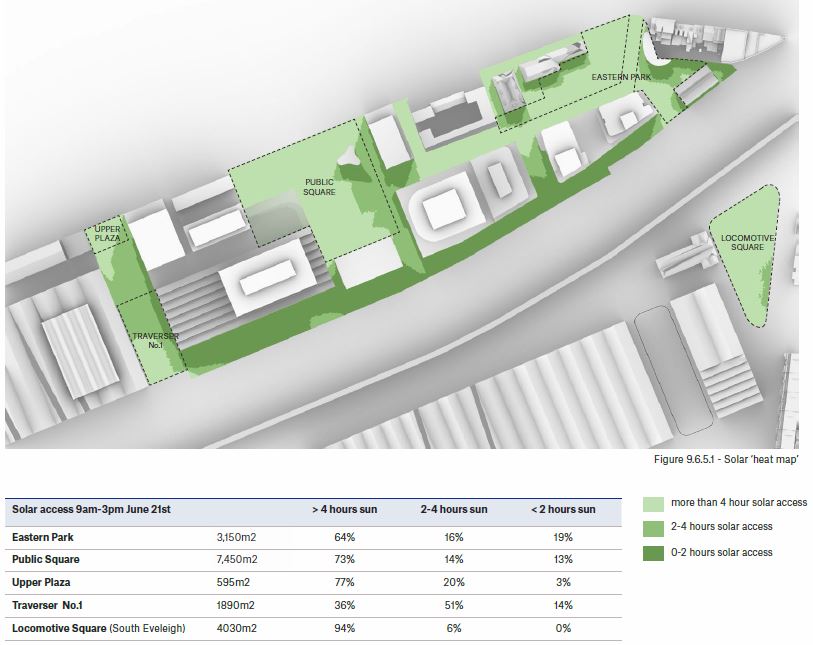
Solar Access to public space (Solar Heat Map)from Urban Design Framework p141.
Redfern, Eveleigh, Darlington, Waterloo Watch

UrbanGrowth NSW absorbed the Sydney Metropolitan Development Authority (SMDA) into UrbanGrowth NSW Development Corporation on 1 January 2013. The SMDA had itself absorbed the Redfern Waterloo Authorit
Solar Access to public space (Solar Heat Map)from Urban Design Framework p141.
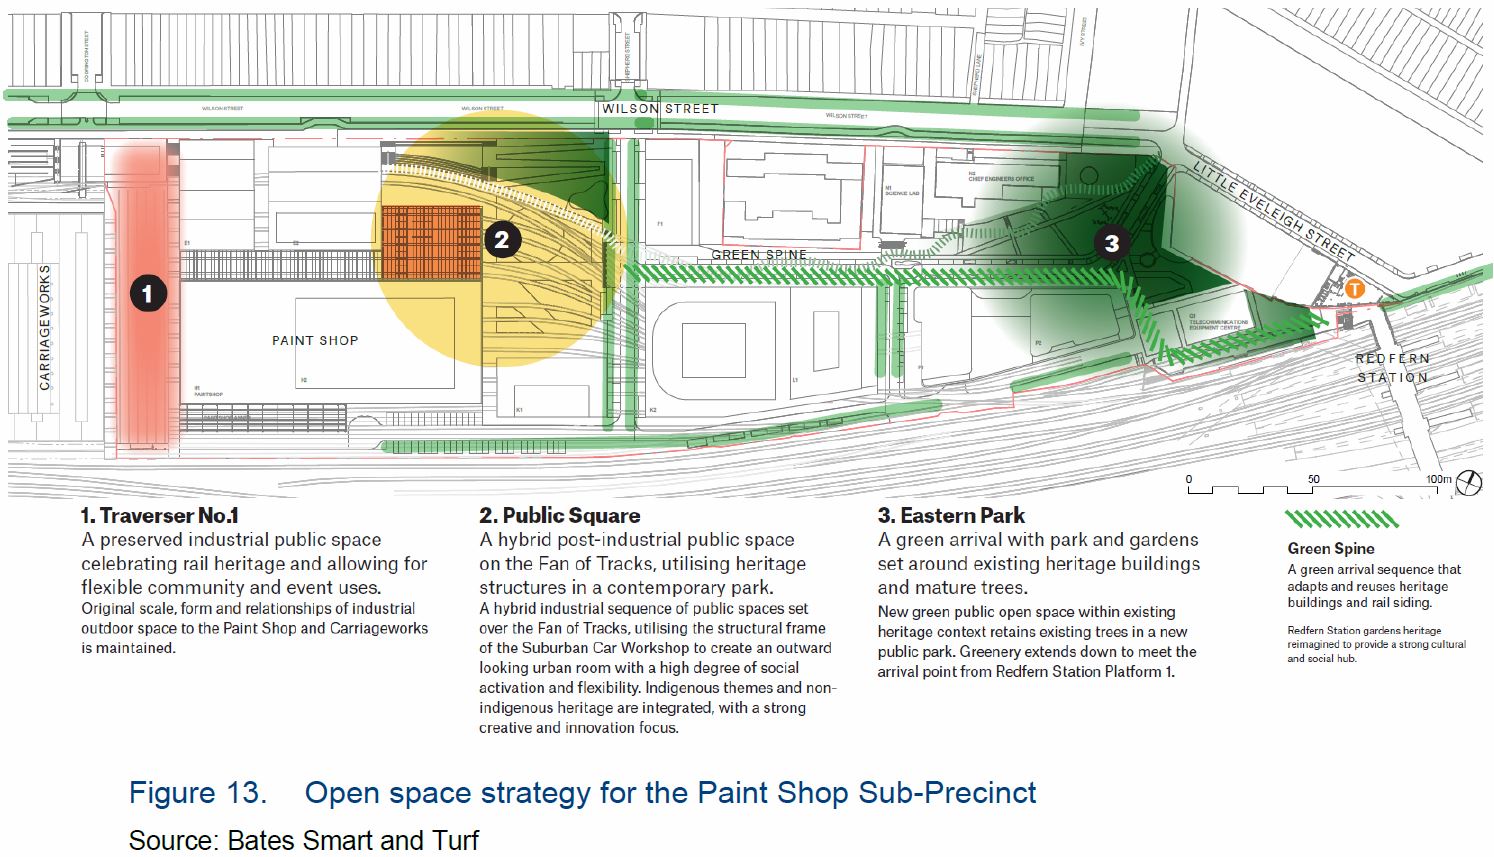
North Eveleigh Open Space strategy Planning Report p40 from Bates Smart and Turf
How you deliver a project is as important as what is delivered, so locals might want to comment on the indicative staging strategy for the Paint Shop Sub-Precinct which is part of the Urban Design Report – this is the 3 page PDF extract. Stage 1 is the CME and Science Services building via Little … Read more
In this post REDWatch interrogates the Paint Shop proposal for public open space using some of the graphics from the proposal and raise some issues to consider in commenting on the public open space aspect of the proposal. Read More…
This presentation was made to a REDWatch meeting on 4 August 2022. It mirrors earlier LAHC presentations to the Waterloo Neighbourhood Advisory Board (NAB) the Waterloo Redevelopment Group (WRG) and Non Government Organisations. In affirms LAHC’s decision to proceed with the Waterloo South Redevelopment as the first stage of the Waterloo Estate redevelopment. It sets … Read more
This website has a section dealing with the Planning Proposal / Rezoning application at www.redwatch.org.au/RWA/Waterloo/South/wsexhibit This link will take you to the proposed planning controls as modified after the exhibition http://www.redwatch.org.au/RWA/Waterloo/South/wsexhibit/220805redwws
On 5 August 2022, the Department of Planning and Environment (DPE) advised submitters that the department had reviewed all feedback received during the exhibition period. DPE had undertaken some further studies and had made changes to the exhibited plan. Here REDWatch provides a guide to the documen Read More…
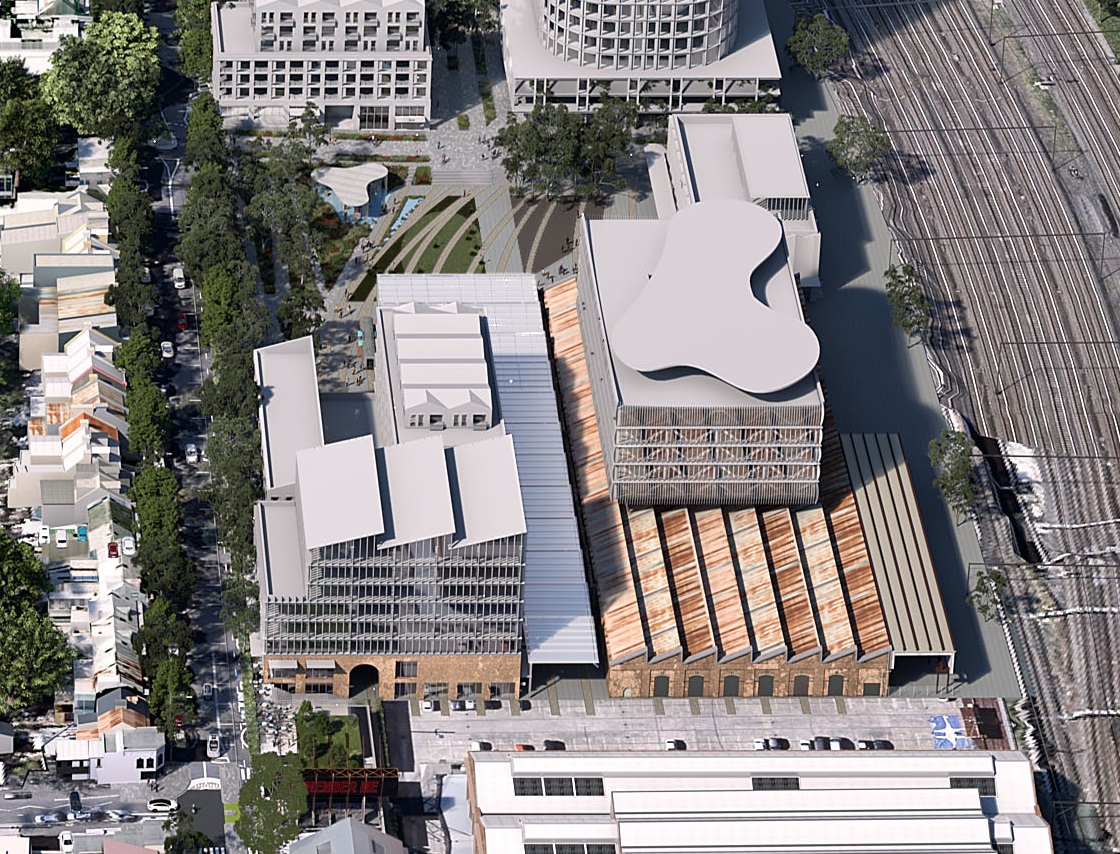
This image is extracted from an Aerial render of the proposed master plan on exhibition in August 2022. The image shows both the proposed building through the Paint Shop (which under the proposal can be anywhere over the building) as well as the replacement of part of the Paint Shop extension by a building onto … Read more
This is a 14 page extract from the Paint Shop Precinct Heritage Interpretation Strategy detailing the significance of each of the buildings and places impacted by the proposed Redfern North Eveleigh Paint Shop Precinct master plan. While many buildings are not greatly impacted by the proposal, The Paint Shop (c1888) and the Paint Shop Extension … Read more
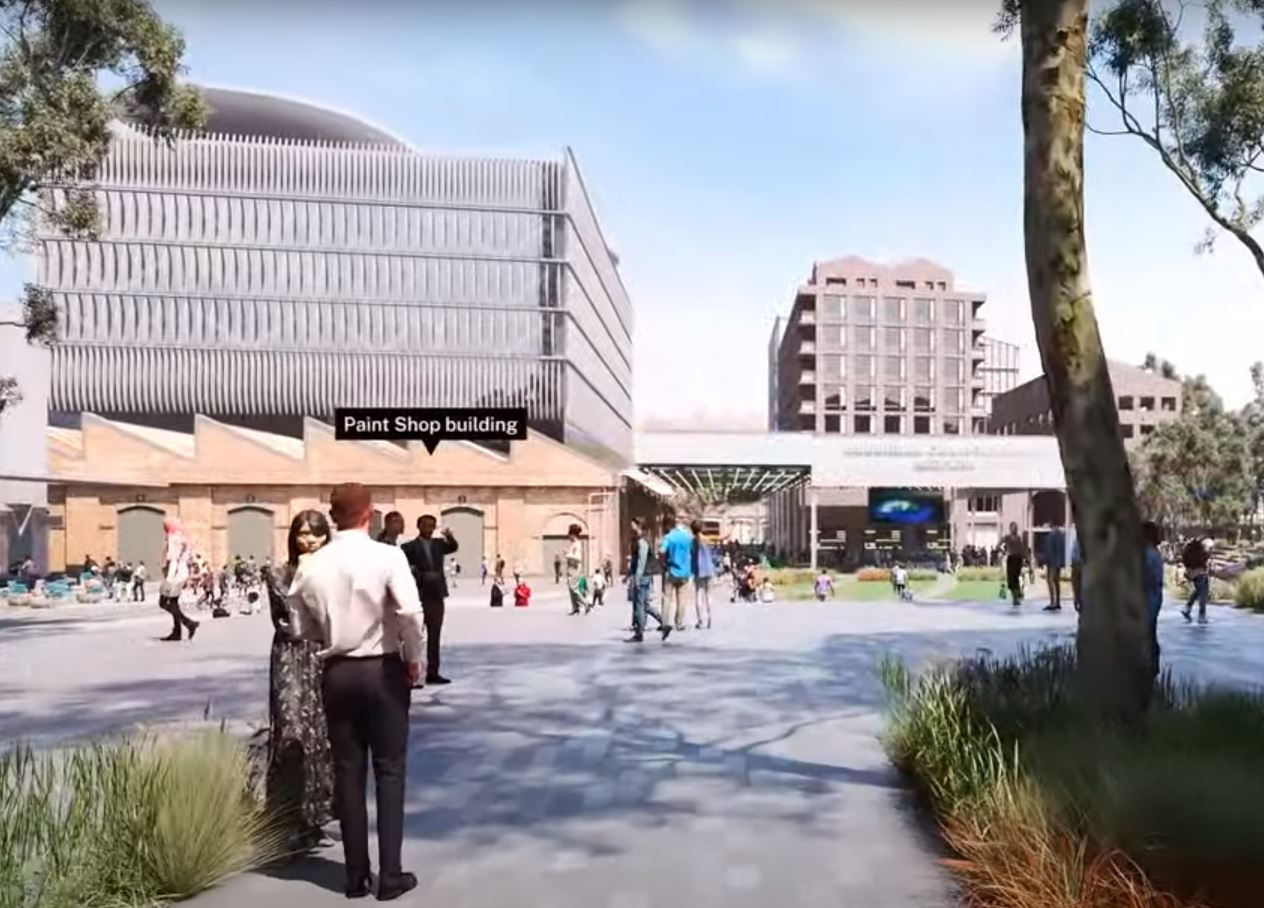
This image is a still from the flythrough showing the proposed building within and above the paint shop. This building could, under the proposed controls, be anywhere through and above the heritage Paint Shop building. This impacts both the visual appearance of the Paint Shop, but also its important heritage underground works and the natural … Read more