Building heights in the Waterloo South Planning Proposal

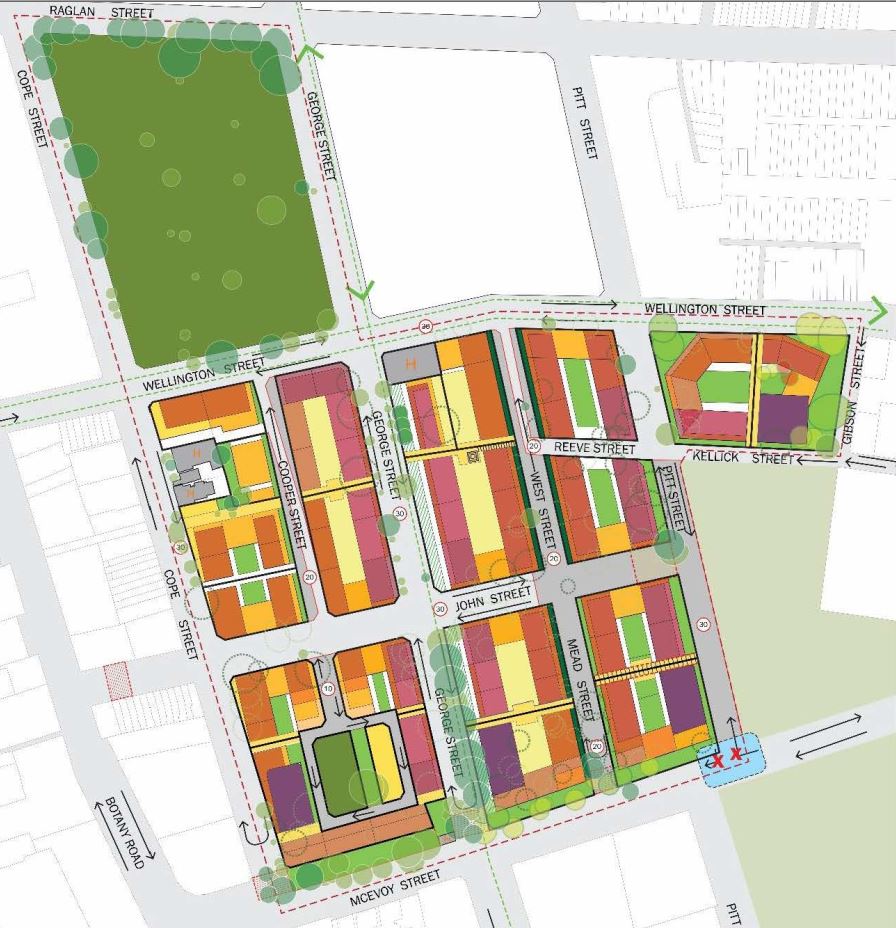
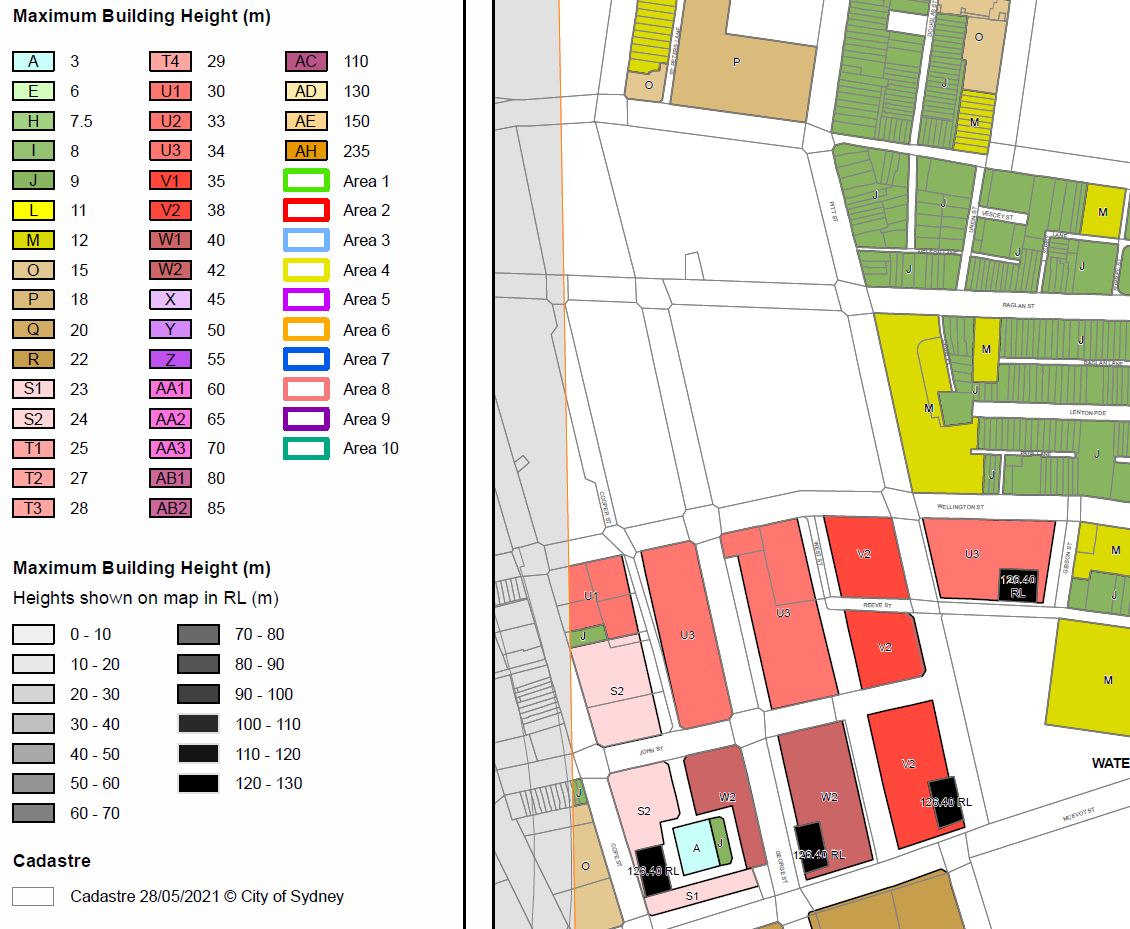
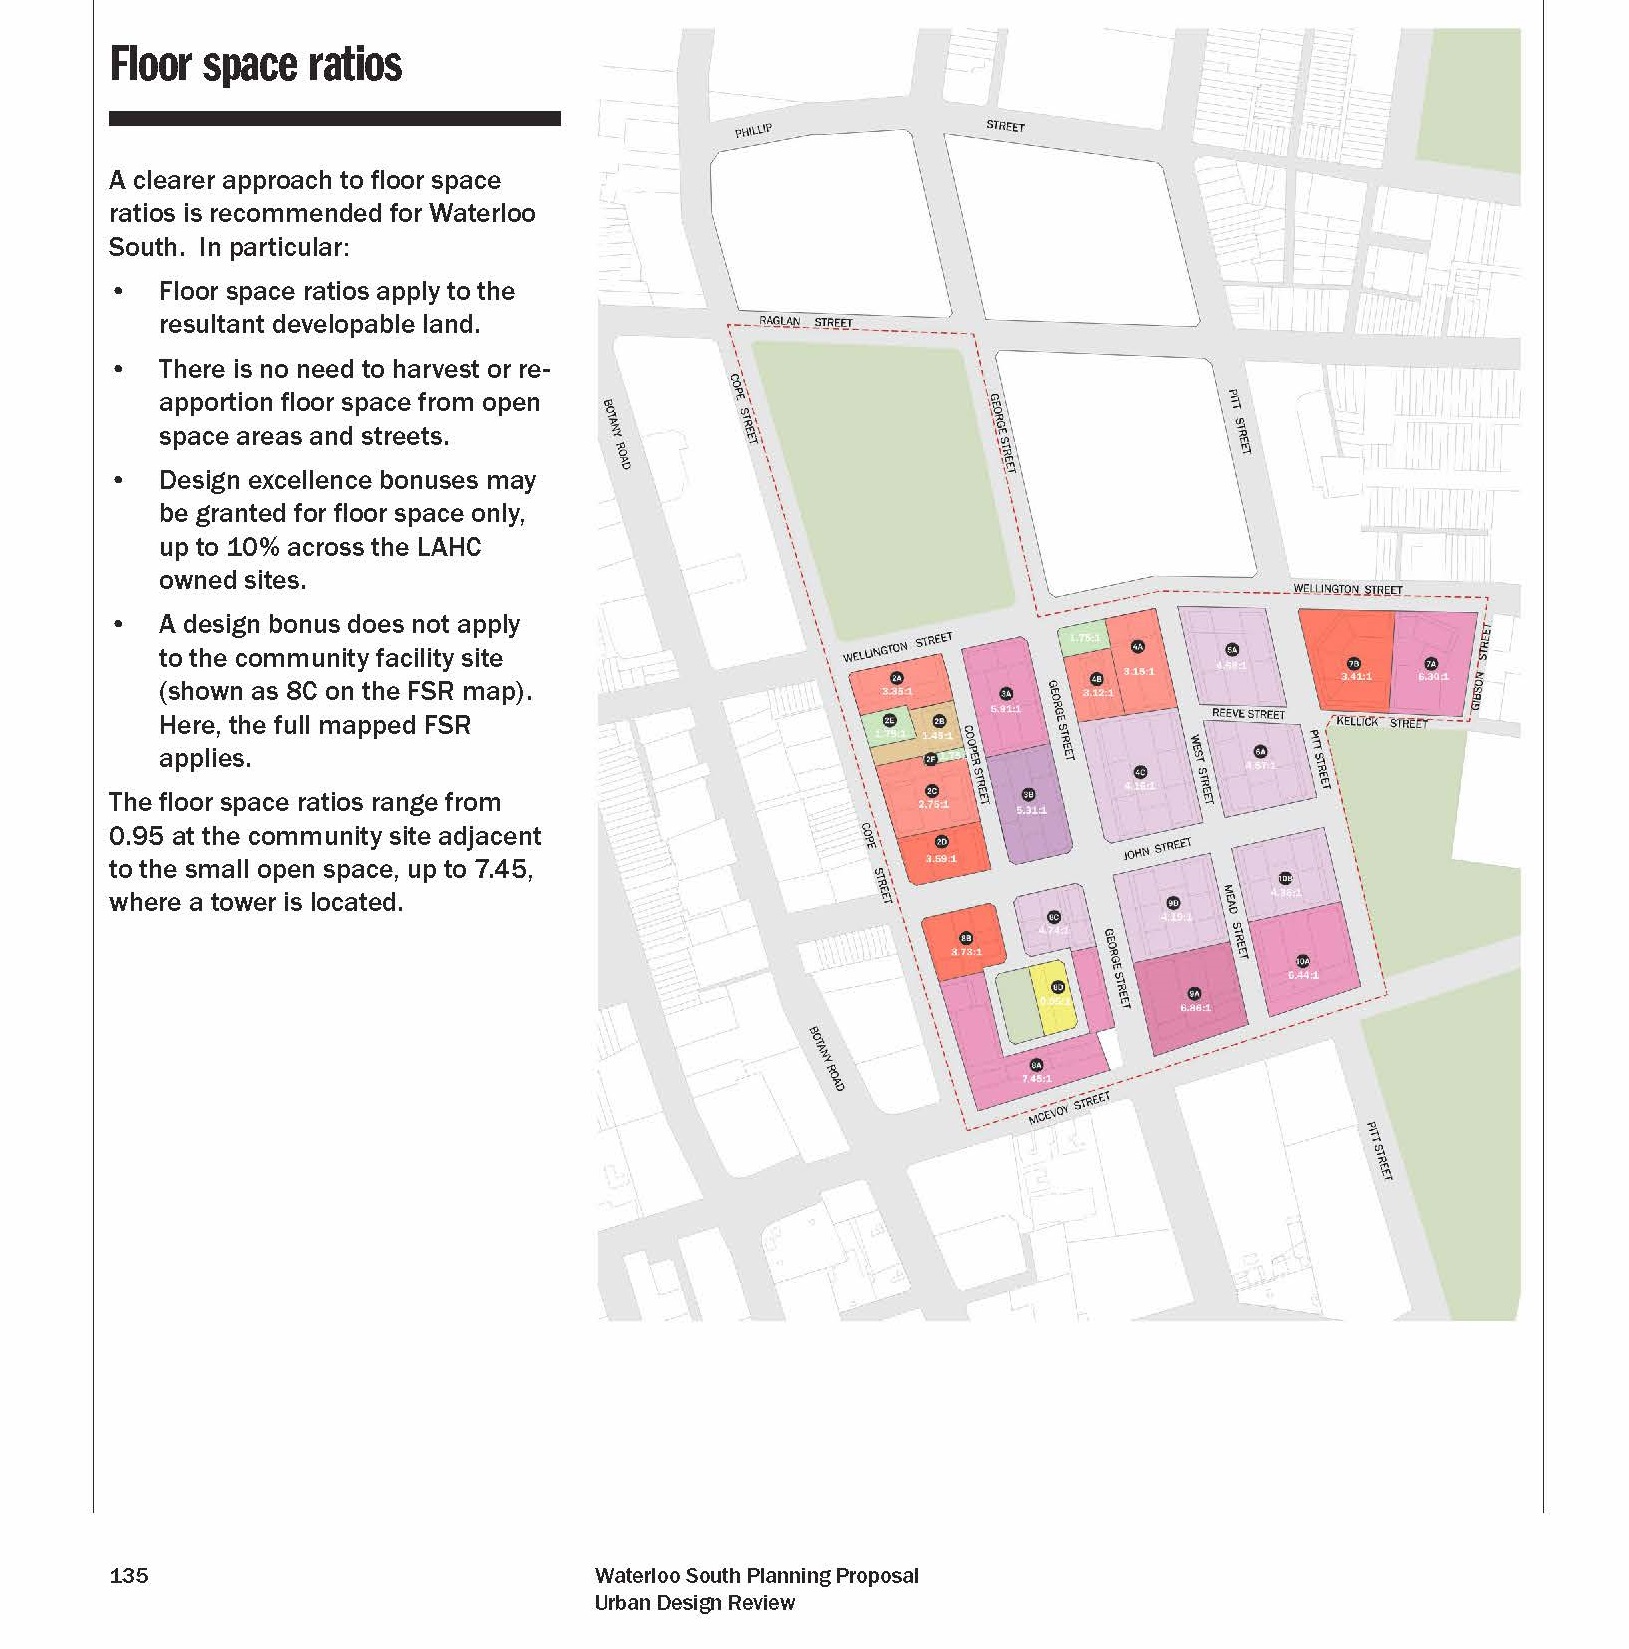
Height of buildings is basic to understanding a planning proposal. This planning proposal makes understanding height difficult by dealing with it in a number of ways. Also height maps in the documents do not always agree. Here REDWatch unpacks the Height of buildings in the Waterloo South planning p Read More…

Solar Access for buildings in the Waterloo South Project Proposal

Solar Access for buildings in the Waterloo South Project Proposal

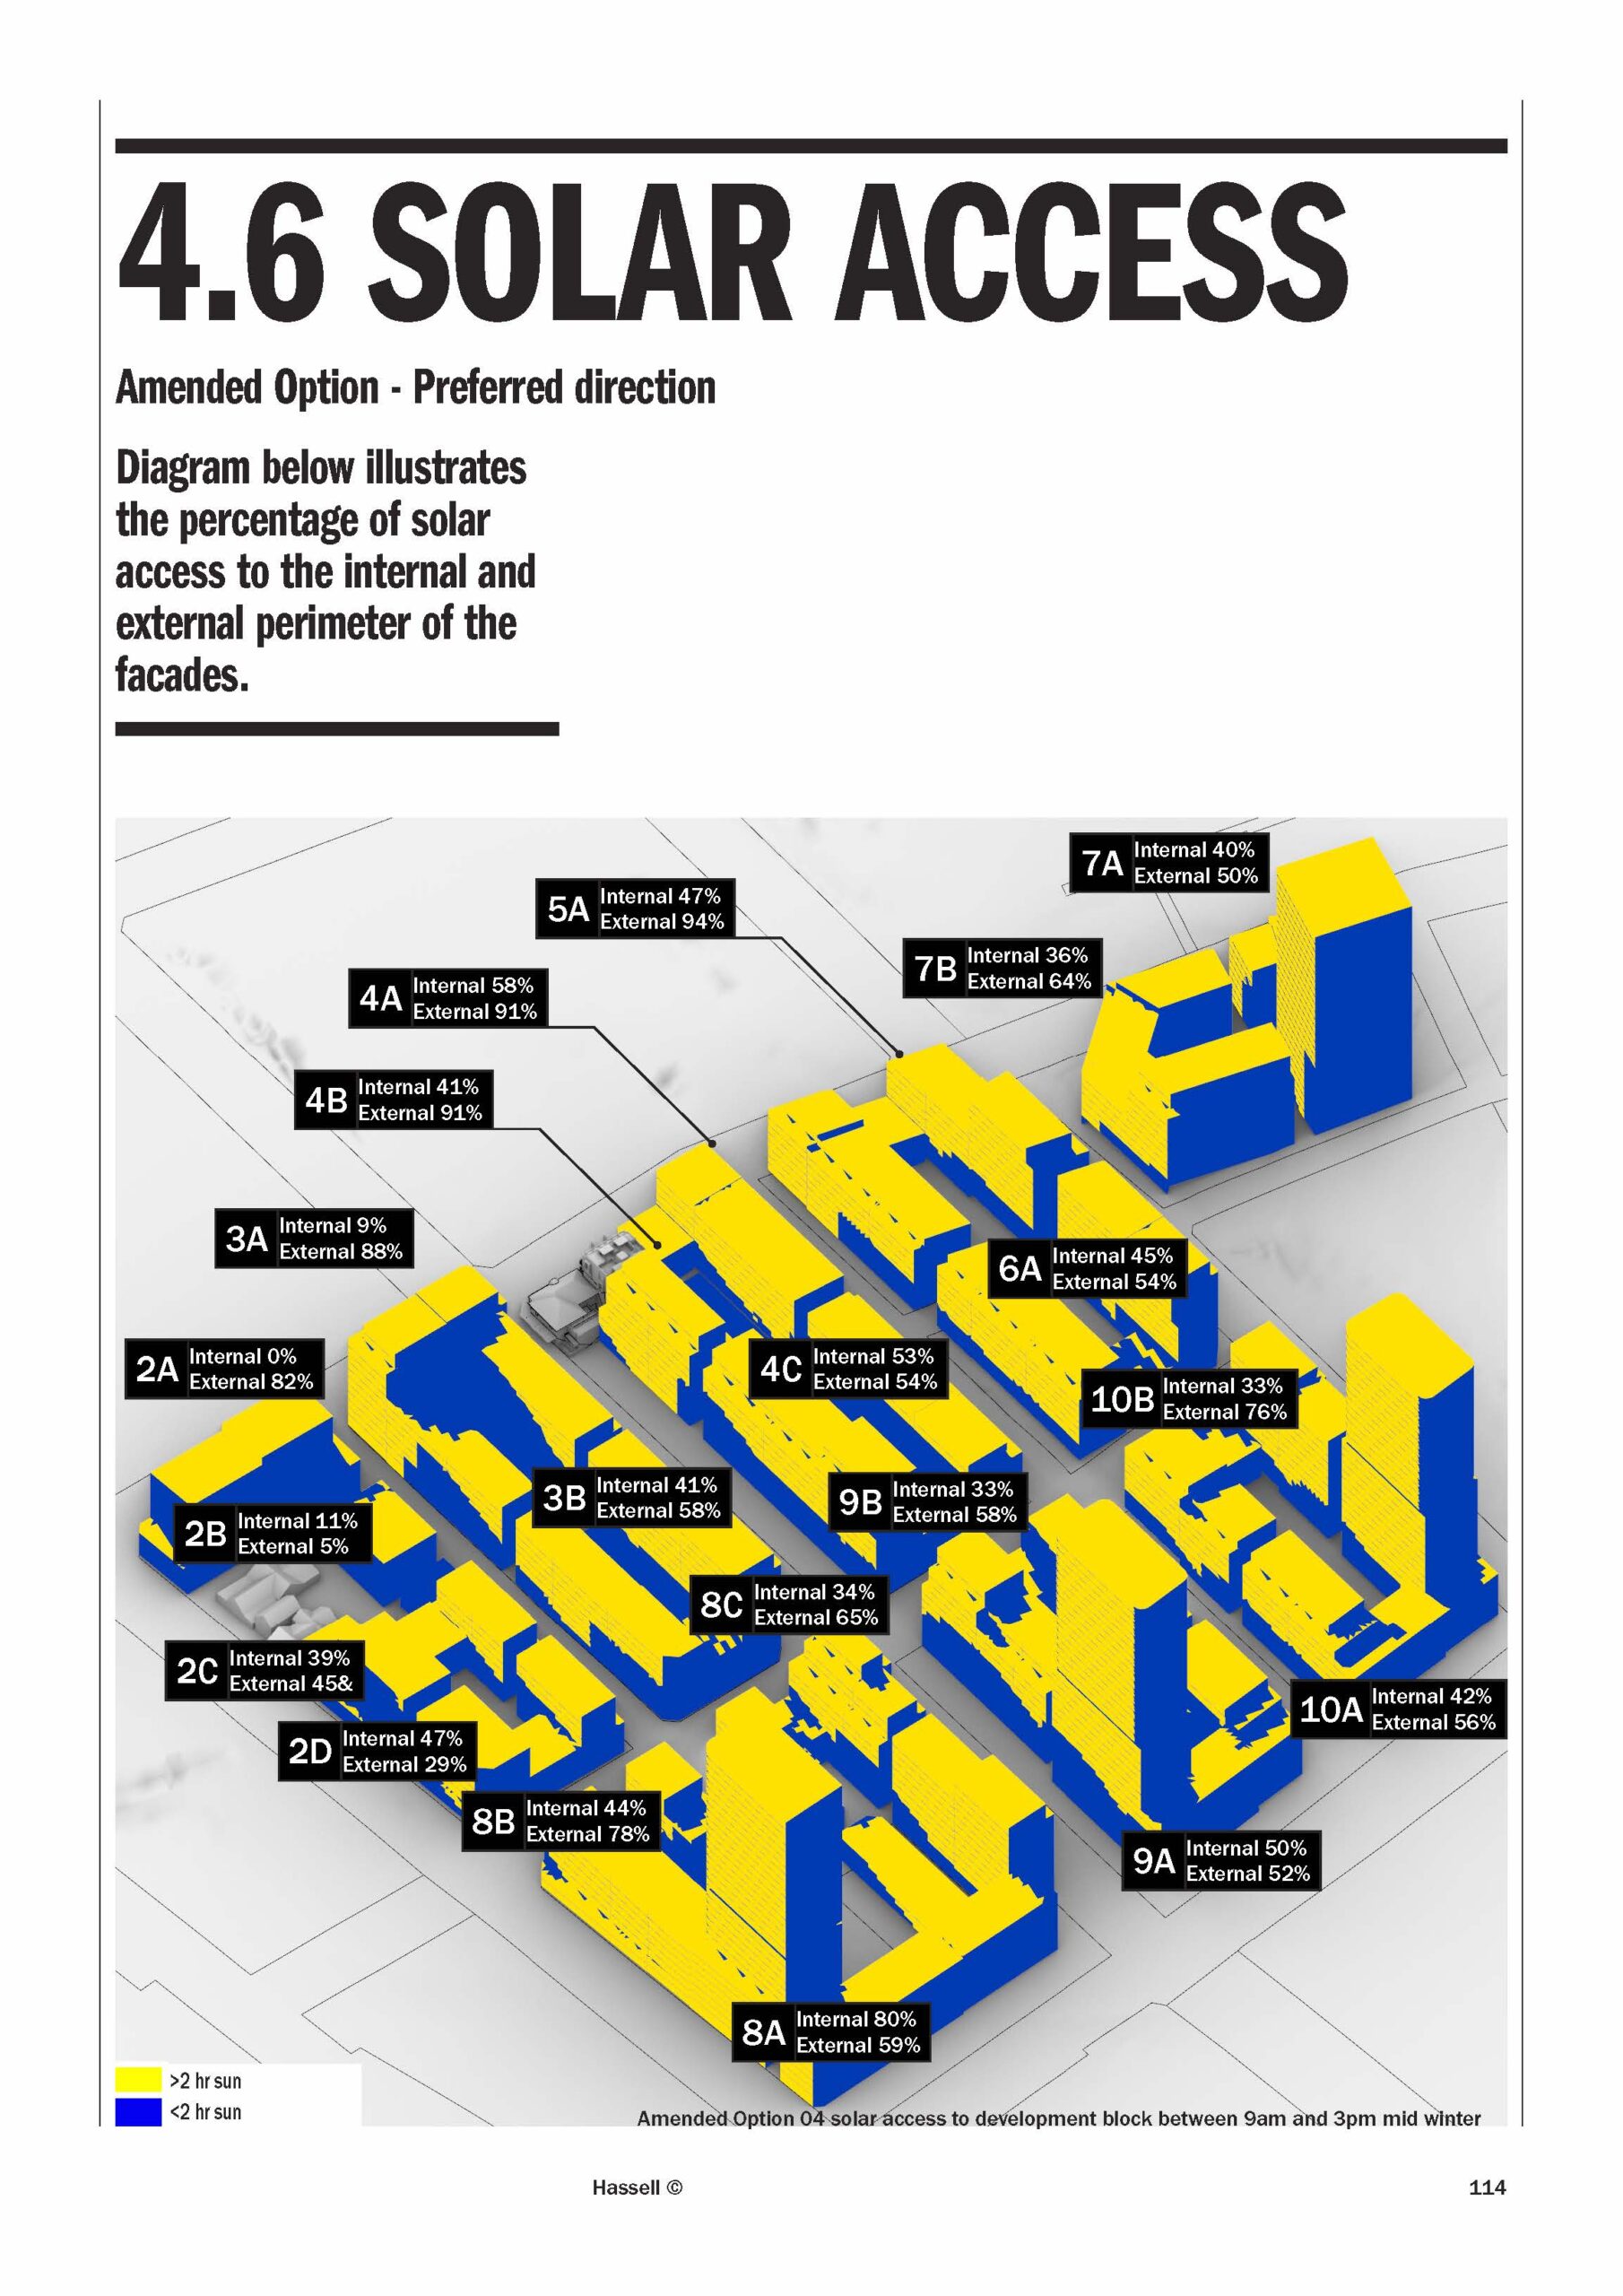
This diagram illustrates the percentage of solar access to the internal and external perimeter of the building facades for each development block in the Waterloo (South) planning proposal between 9am and 3pm mid winter. Yellow shows greater than 2 hours sun and blue shows less than 2 hours sun. It it from page 114 of … Read more

REDWatch Guide to Waterloo South Study planning proposal documents

The Waterloo South planning proposal documents are complex because they contain documents relating to the original LAHC proposal, Council’s proposal, the Gateway determination and then the subsequent additional studies produced by the Planning Proposal Authority that was not Council. They are also c Read More…

REDWatchMake a DonationEventsmail@redwatch.org.au