
Waterloo
South Concept public exhibition until Tuesday 2nd June 2026 &
Documents
Social
Impact Assessment and Preliminary Social Impact Management Plan now available
REDWatch
Meeting – Hear Stockland talk on Waterloo South Concept Plan – 7 May
Information
and Support in understanding the Concept & making submissions
What
is the Concept Plan and Rezoning?
Scoping
Applications for Development Applications for Stage 1 Waterloo South Lodged
Waterloo South Concept public exhibition until Tuesday 2nd
June 2026 & Documents
The
Concept State Significant Development and Rezoning Application have been placed
on exhibition for 28 days until 2nd June 2026. Tenants were advised
last Friday via this Homes NSW notification to Waterloo tenants of Concept
Plan Exhibition – 1 May 2026 in line with advising tenants first.
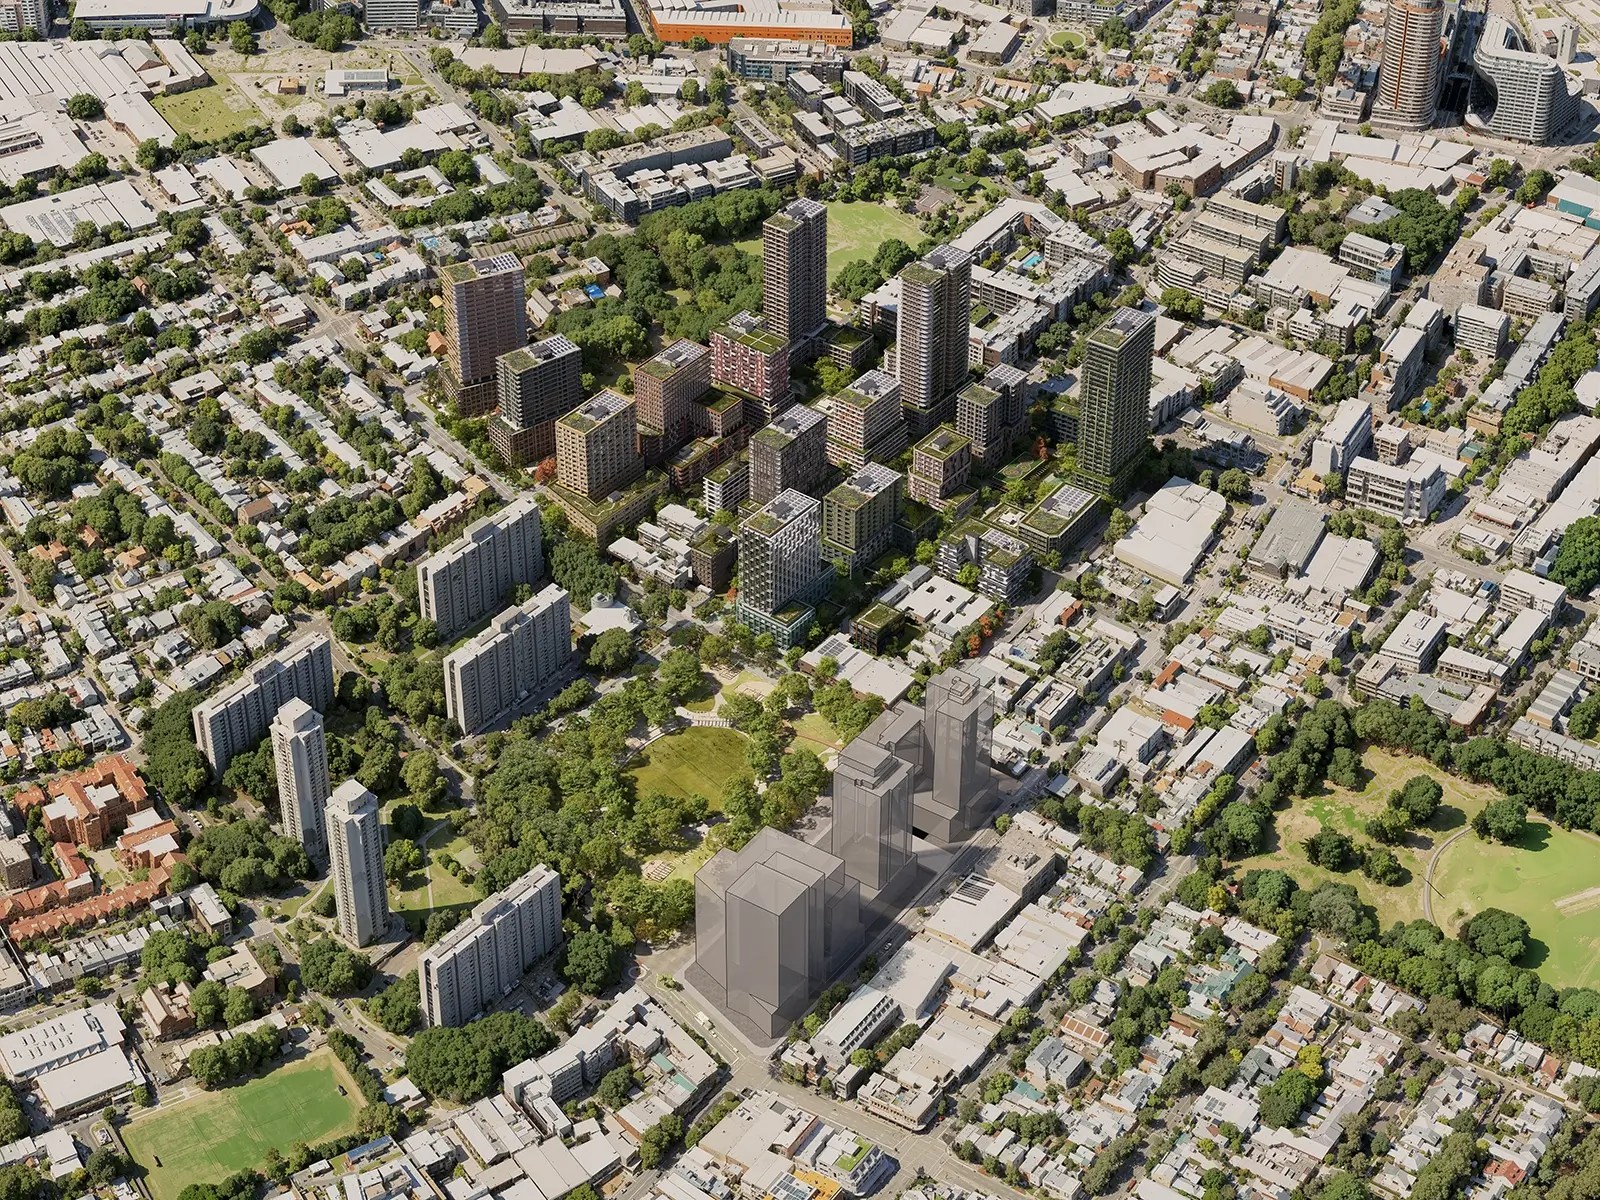
This exhibition covers all of Waterloo
South. All official documents are accessible through the planning portal.
Feedback on the proposal must also be made directly through the Planning Portal
to the Department of Planning. It cannot be made via the Consortium or Homes
NSW which cannot submit it on your behalf.
The Exhibition Documents can be found
at Planning NSW – Waterloo Estate (South) Concept Exhibition.
Printed versions of these reports can also be accessed at Waterloo Connect.
The key document is the Waterloo South Concept Environmental Impact Statement
to which almost all the other documents are Appendices supplying additional
information. The last Appendix KK contains the Rezoning Report with the Draft
LEP Maps, Revised Design Guide, Connecting with Country Framework and Retail
Market Demand Assessment.
REDWatch has put together the full
list of the exhibition documents and links to them below:
- Waterloo South
Concept Environmental Impact Statement - Appendix A – SEARs Compliance Table
- Appendix B – Statutory Compliance Table
- Appendix C – Mitigation and Management Measures
- Appendix D – Community Consultation Table
- Appendix E – Assessment against Waterloo South
Design Guide - Appendix F – Urban Design Report
- Appendix F – Urban Design Report Appendices
- Appendix G – Survey Plan
- Appendix H – Draft Subdivision Plans
- Appendix I – Designing with Country Report
- Appendix J – Public Domain and Landscape Report
- Appendix K – CPTED Assessment
- Appendix L – Preliminary Public Art Plan
- Appendix M – Engagement Outcomes Report
- Appendix N – Design Excellence Strategy
- Appendix O – Environmental Wind Report
- Appendix P – Visual Impact Assessment
- Appendix Q – Arboricultural Impact Assessment
- Appendix R – BDAR Waiver
- Appendix S – DSI incl. Review of ORAP
- Appendix T – Remediation Action Plan
- Appendix U – Stormwater Management Plan
- Appendix V – Historical Archaeological Assessment
- Appendix W – Archaeological Technical Report
- Appendix X – Statement of Heritage Impact
- Appendix Y – ACHAR (Public)
- Appendix Z – Infrastructure Delivery and Staging
Plan - Appendix AA – Flood Impact and Risk Assessment
- Appendix BB – Preliminary Noise Vibration Impact
Assessment - Appendix CC – Transport Impact Assessment
- Appendix DD – Waste Management Plan
- Appendix EE Social Impact Assessment
- Appendix EE – Social Impact Management Plan
- Appendix FF – ESD Report
- Appendix GG – Aviation Impact Assessment
- Appendix HH – Accessibility Assessment
- Appendix II – EDC Summary Letter
- Appendix JJ – Concept Envelope Plans
- Appendix KK – Rezoning Report
- Appendix KK – Attach A – Draft LEP Maps
- Appendix KK – Attach B – Revised Design Guide
- Appendix KK – Attach C – Connecting with Country
Framework - Appendix KK – Attach D – Retail Market Demand
Assessment - Application_20260417053618
At the top of the exhibition page is a
link to “Make a submission”. Submissions are supposed
to be made online by setting up an account in the Planning Portal
if you don’t have one. If you can’t access online then ask for support from one
of the agencies like Counterpoint or from representatives from the Department
of Planning. Department of Planning representatives at the Stockland
information sessions will have a form that can be used by those that cannot
make electronic submissions. There is also a general guide on how to make submissions.
While the consortium will hold some
information sessions they stand to benefit from the outcome and hence are not
permitted to collect and submit feedback. Submissions must be made directly to
the Department of planning. After all the input from the community and other
agencies, like Council, is received, the Consortium will have a chance to
provide a response and change things before the Department of Planning makes a
final decision on the proposal.
This is the official media statement. The SMH reported the exhibition in Hundreds of inner Sydney homes to be bulldozed for 3300
units. The initial SMH article wrongly said the first units would not be delivered until 2035 but this has subsequently been corrected to 2030 as confirmed by Stockland at the REDWatch meeting.
Social Impact Assessment and Preliminary Social Impact
Management Plan now available
Two important Concept Plan documents, from
REDWatch’s perspective, can be found in Appendix EE of exhibition documents.
These are the Social
Impact Assessment and the Preliminary Social
Impact Management Plan. These reports specifically to look at the
potential impacts both good and bad of the development on the surrounding
community, especially the public housing community and what needs to happen to
manage impacts. These reports also deal with some of the issues raised in Homes
NSW’s People and Place Plan. This report was not available during the
pre-lodgement consultation, so this will be the first time we get to look at
these “people” parts of the redevelopment.
We have asked the Consortium to talk to these
reports at the 7 May REDWatch meeting as well as providing an overview of the
Concept proposal. REDWatch encourages people to look at these reports and raise
any issues of concern.
REDWatch Meeting – Hear
Stockland talk on Waterloo South Concept Plan – 7 May
The
Concept Plan is on exhibition and the May 7 REDWatch meeting will do an initial
unpack of the Waterloo South Concept Plan for tenants and the community. Given
a short 28 days exhibition this will be a two-hour meeting dealing with both
the built environment proposal as well as with the Social Impact Assessment
(SIA). The SIA looks at the people impacts from the redevelopment as part of
the exhibition and this information was not available during the pre-exhibition
consultations.
This is
a public meeting and everyone is welcome. You can join the meeting in person on
7 May from 6:00 pm at Counterpoint’s Factory Community Centre, 67 Raglan
Street, Waterloo or join us on line by Zoom http://tinyurl.com/RedwatchMeetingZoom.
REDWatch
meets at the local Community Centre and is pleased to celebrate Neighbourhood
Centre Week in May as your place to connect.
Information and Support in understanding the Concept &
making submissions
The consortium has revamped its
Waterloo Partnership website at www.waterloorenewal.com.au and this site
contains some high-level information on the Concept Proposal including some
updated maps and Q&As. REDWatch suggests you have a look at this site.
The
Consortium have produced a Community Guide to the Concept Application and Rezoning,
Please note that this guide is not part of the formal application. The
Consortium have produced it as an overview that might be helpful for people
wanting to understand what is in the concept proposal however in the case of
omissions or differences the exhibited documents are what need to be addressed,
primarily the Waterloo South Concept Environmental Impact Statement.
Homes NSW has also updated its Waterloo South site to cover the
exhibition. The Consortium will also
hold some information sessions (see details later in this update).
It should be noted that Homes NSW and
the Consortium have prepared the 40+ documents in this exhibition and hence
have their material available at the beginning of the exhibition. Independent
assessment however will take longer for groups like REDWatch, services agencies
like Counterpoint and City of Sydney Council which need to read and digest the
reports before being able to raise any issues of concern. With this exhibition
being only 28 days it is likely that even Council, with its dedicated planning
staff will be unable to finalise its assessment within that time, let alone
service providers and voluntary groups. As a result, concerns may only emerge
from these independent organisations towards the end of the exhibition.
So please look out for later
statements from community groups about concerns they think should be raised and
please also feed any concerns you have from looking at the documents back to
these independent parties to inform their comments and submissions.
Counterpoint Community Services,
Redfern Legal Centre and Kinchela Boys Home Aboriginal Corporation have been
funded by Council to provide independent advice and support during relocations
and the redevelopment.
With many events during May there will
be lots of opportunities to people to discuss concerns with workers independent
of Homes NSW and the Consortium. Counterpoint in its newsletter says “You
can chat with Counterpoint staff at any of our centres or at these events:
Community Centre Week events; Volunteer Awards; Pet Day; and other
neighbourhood activities across Waterloo. These are informal opportunities to
ask questions, share concerns, or get help finding the right information”.
In this update REDWatch has not sought
to assess the proposal. REDWatch will post material it becomes aware of on www.redwatch.org.au
and / or issue an email update.
Here are some opportunities to attend
activities which will focus on the Concept Plan (please note Events on 12 May and 26 May have been bought forward half an hour on earlier times to minimise conflicts with other activities that these event overlap).
- Thursday 7 May – REDWatch Meeting with Stockland on the Plan 6-8pm
The Factory 67 Raglan Street Waterloo or on line via http://tinyurl.com/RedwatchMeetingZoom. You can see recording of this session at https://youtu.be/LqLmw_IjSWg - Monday 11 May – Consortium Service Provider Briefing from 3pm to 4pm
- Tuesday 12 May – Consortium in person 10 am to 12.30pm (lunch
included) Waterloo Neighbourhood Centre 95 Wellington Street (opposite
OzHarvest) - Saturday 16 May – Consortium Drop-in 10am to 12pm Chinese and
Russian language interpreters will be available during this time - Monday 18 May – Consortium Online session – 5pm to 6.30pm Register
via the project website or email the Consortium for the meeting link - Wednesday 20 May – Waterloo Redevelopment Group 2pm The Factory, 67
Raglan St, Waterloo - Tuesday 26 May – Consortium morning tea with the team – Drop in
between 10am and 12.30pm at Waterloo Connect Shop 2, 95 Wellington St
(opposite OzHarvest) to speak to the team. - Monday to Friday during exhibition – Consortium Drop-in to Waterloo
Connect Shop 2, 95 Wellington St, Waterloo (opposite OzHarvest) or Connect
with Homes NSW and the Consortium by calling 1800 997 318 Email:
hello@waterloorenewal.com.au
What is the Concept Plan and Rezoning?
The total floorspace for this site was
set in 2022. During the pre-lodgement consultation the developer, Stockland,
discussed the need to change how that floorspace is distributed, changing
heights and creating more ground level space, as well as showing where
different sorts of housing go. This exhibition will change the planning
controls that Stockland will then build within. Even though 10% design
excellence bonus was added on top of the expected 3,000 units in the
development in 2022 it has taken until now for Homes NSW and the Consortium to
use the 3,300-unit figure. Even this is an estimate, as the planning controls
divide the floorspace between tenures, not the number of units so how many
units are delivered for that floor space will be determined by later planning.
The submission of the Concept Proposal
to the Department of Planning says the proposal expects Waterloo South to
provide 5650 rooms holding 7,000 people with a delivery cost excluding GST of
AUD2,231,118,316.00. The development is expected to provide 1,781 construction
jobs and 600 operation jobs.
The exhibition will show how the
heights and floorspace distribution changes proposed differ from the approved
2022 controls. It will also include other information such as the distribution
of different types of housing tenure, staging etc. Stockland has undertaken
pre-lodgement consultation with tenants showing what it was considering, so
there should be few major surprises in the key elements of the exhibited plan
for those who were involved in the earlier consultation.
The formal exhibition does include a
lot of unseen technical studies that are likely to be of interest. They cover
wind, sun, shadowing. environmental issues, social impacts etc. (see full list
earlier in this email)
You can also find out more about the
concept application and zoning in Q&As on the Consortium’s Concept Application and Rezoning page.
You can see Stockland presentation to REDWatch of the Concept Plan on YouTube at https://youtu.be/LqLmw_IjSWg
Scoping Applications for Development Applications for Stage
1 Waterloo South Lodged
The Homes NSW Waterloo Project website
has been updated to advise that while this exhibition is underway, three
scoping reports have been lodged with the Department of Planning, Housing and
Infrastructure to obtain the Secretary’s Environmental Assessment Requirements
(SEARs) for early works, Block 8 and Block 9. The SEARs will set out what
studies must be completed and which stakeholders and community members must be
consulted. Early engagement with the community will begin soon, to help inform
the detailed applications.
REDWatch – Updated 9 May 2026