Council Public Meeting Letter on Central Precinct – 5 September 2022

Council is holding a public meeting on the just exhibited Central precinct so that TfNSW can present and the community can ask questions. A letter from Clover Moore says this meeting will inform Council’s response to the proposal. The meeting will be held on Monday 5 September 2022, 6pm to 7pm at Lower Town Hall, … Read more

Categories 18, 4

Sydney Metro Waterloo – Sydney University Options

This is an extract from Sydney Metro’s Project Overview in June 2015 showing the proposed options for either a metro station at Waterloo or at Sydney University. Download: Sydney_Metro_Project_Overview_Waterloo or Sydney Uni.pdf »

Categories 18, 4

Indicative Density Central to Eveleigh May 30 2015

The map shows indicative density in the central to Eveleigh Corridor and the Redfern and Waterloo public housing estates. It is part of a presentation made by UrbanGrowth at its community forum on 30 May 2015. These slides provide an indication of where UrbanGrowth expects dencity to be delivered. The Waterloo public housing estate density … Read more

Categories 18, 4

Central to Eveleigh Density Presentation 30 May 2015

At its community forum on 30 May 2015, Central to Evleigh consultants presented this presentation about where density should go in the C2E corridor and how it should interact with exisiting areas. The presentation included public housing estates as well the railway corridor. These slides provide an indication of where UrbanGrowth expects dencity to be … Read more

Categories 18, 4

Draft Central to Eveleigh Corridor Concept Plan Precint Map

The draft map of proposed Central to Eveleigh Precincts was provided to focus groups in June 2014. The map shows the proposed precincts in June 2014 and a timeframe for work on those precincts. The location of the precincts covered below is based on the precincts in this map. Page 2 covers six themes UrbanGrowth … Read more

Eveleigh – After Urban Growth Indicative Built Form

This is a screen shot from Chanel 9 news on 7 March 2014 announcing UrbanGrowth NSW was taking responsibility for developments between Central and Parramatta. The presentation showed a fly through of the Eveleigh portion of Central to Eveleigh before and after “Indicative Built Form”. This is the after shot. if you download both photos … Read more

Categories 18, 4

Eveleigh – Before Urban Growth Indicative Built Form

This is a screen shot from Chanel 9 news on 7 March 2014 announcing UrbanGrowth NSW was taking responsibility for developments between Central and Parramatta. The presentation showed a fly through of the Eveleigh portion of Central to Eveleigh before and after “Indicative Built Form”. This is the before shot. if you download both photos … Read more

Categories 18, 4

RWA Land Use Zoning Map

This map shows the Land Use Zoning for the RWA area. File is 344 kB PDF Download: SEPP_MD_RWA_LZN_001_20110913.pdf »

RWA Land Application Map (325 kB)

This map shows the land covered by the RWA’s planning controls. File is 325 kB Download: SEPP_MD_RWA_LAP_001_20110913.pdf »

RWA Height of Buildings Map

This is the RWA Height of Buildings Map. File is 346 kB. Download: SEPP_MD_RWA_HOB_001_20110913.pdf »

Heritage Map

This is the RWA Heritage Map covering Redfern amd Eveleigh Heritage. File is 338 kB. Download: SEPP_MD_RWA_HER_001_20110913.pdf »

ATP Gross Floor Area Map

The ATP Gross Floor Area Map allocates total gross floor space to specific ATP sites. It is an alternative to the Floor space ratios and is necessary because they were not included in the wider RWA FSR Map. File is 158 kB. Download: SEPP_MD_RWA_GFA_001_20110913.pdf »

Additional Permitted Uses

This map deals with Additional Permitted Uses on Railway lands. It specifically allows for a range of information and education facilities and rail infrastructure facilities on land shown. The intent was to allow uuses for the Large Erecting Shop that would permit its use for some Rail Heritage and public access uses subject to Development … Read more

Floor Space Ratios

This map shows the Floor Space ratio’s permitted accroiss the site. PLease note that no Floor Space Ratios are given for ATP. These are covewred by another map. File is 348 kB. Download: SEPP_MD_RWA_FSR_001_20110913.pdf »

Eveleigh Map of Central to Eveleigh Proposal
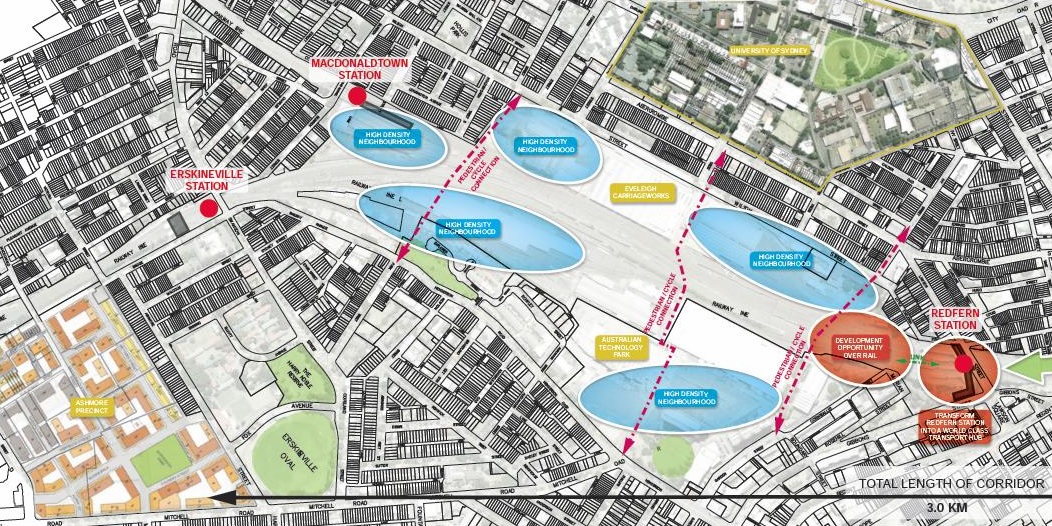
Eveleigh Map of Central to Eveleigh Proposal

This map shows the Macdonaldtown, Eveleigh and Redfern section of the Central to Eveleigh Global Precinct Opportunity corridor as released on 12 July 2013. File is 230 KB PDF.
Categories 18, 4

Central Map of Central to Eveleigh Proposal

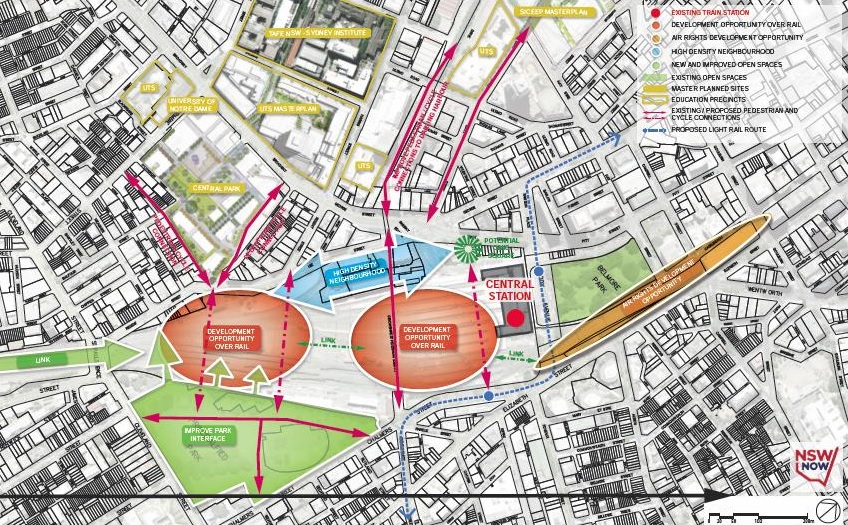
Central Map of Central to Eveleigh Proposal

This map shows the Central, Chippendale and Surry Hills section of the Central to Eveleigh Global Precinct Opportunity corridor as released on 12 July 2013. File is 186 KB PDF.

Categories 18, 4

Central to Eveleigh Global Precinct Oportunity

This is the 12 pages from the “Central to Eveleigh Global Precinct Opportunity” document released with the anouncement. The original PDF was 21MB we have deleted three blank pages and reduced it to 1.7MB. The document shows the key details of the area subject to the proposal and the key elements for both the Central … Read more

Categories 18, 4
