Waterloo South Submission Index

This index is to the Waterloo South submissions file which is a single 554 page PDF file (26.4 MB) available through the Department of planning and Environments Waterloo South Exhibition page at https://pp.planningportal.nsw.gov.au/ppr/post-exhibition/waterloo-estate-south. The index is designed to help people easily locate submissions that might be of interest. If you find any errors in the … Read more

LAHC Submission to DPE PPA on Waterloo South

This is the Land and Housing Corporation submission on Waterloo South which has been extracted from pages 490 to 511 of the large consolidated submission file. It has to be remembered that while the land that is being rezoned was mainly LAHC owed land, the proposal exhibited was based on an increased City of Sydney … Read more

Social Impacts in Waterloo South!

Social Impacts in Waterloo South!

The discussion about the need for a Social Impact Study for Waterloo (South) has inspired Geoffrey Atherden to produce this great cartoon on social impacts and why they might catch you unaware. Image Copyright © Geoffrey Atherden.
Shelter NSW Submission on Waterloo South

This is a copy of the Waterloo (South) Planning Proposal submission made by Shelter (NSW). Download: Shelter NSW submission -Waterloo Estate (South) Planning Proposal & Waterloo Estate (South) Design Guide.pdf »

Counterpoint Final Submission on Waterloo South

Counterpoint Community Services has finalised its submission on Waterloo South after taking feedback from the Waterloo Redevelopment Group and the community more widely. This is their submission as made to the department of Planning and Environment. Download: Counterpoint CS SUBMISSION Waterloo South Planning Proposal APR 2022.pdf »

Council Submission on Waterloo South

This is a copy of the submitted version of the City of Sydney Council Waterloo South submission. A simple summary can be found in the Council presentation to REDWatch on April 7. This is an important read for anyone making a submission as Council identified that the density (number of dwellings) being disclosed by the … Read more

Need for a Social Impact Assessment (SIA) for waterloo South

This submission has been made by Alison Ziller to DPE regarding the Waterloo South Planning Proposal. Alison is a specialist in SIAs and teaches a specialist social impact assessment course as part of Macquarie’s planning degrees. Alison has made her submission available early to help those making submissions understand the importance and role of a … Read more

Council Presentation to REDWatch on Waterloo South Planning Proposal

On Thursday 7 April 2022 Council staff presented their analysis of the Waterloo South planning proposal to a REDWatch meeting. The analysis compares the exhibited proposal to the Council’s proposal prior to modification by the Department of Planning. One of the major take outs was that the exhibited proposal was 10% larger than the community … Read more

Groundswell seeks expert input for Waterloo South

The Groundswell agencies have written to academics and planning specialists asking them to support public housing tenants by making expert comment on the Waterloo Planning proposal. While public tenants bring their expertise from living and knowing a location, academics and specialists often know the finer detail that is import for planning authorities to consider. Both … Read more

Vigilanti Waterloo South Planning Proposal Presentation

Eddie Ma and his team at Vigilanti has been working with public housing tenants sharing his Architectural expertise during the Waterloo South consultations. Eddie has reviewed the planning proposal documents published by DPIE and prepared a summary of his findings from the documents in simple English with graphics so the community has all the information … Read more

Waterloo South Redevelopment: Unpacking the Planning Proposal

This presentation was given on 17 March 2022 at Counterpoint Community Services as part of Waterloo (South) Planning Proposal Capacity Building. This session explains that the Planning Proposal is setting the rules for developers and LAHC to follow in preparing their detailed proposal and Development Applications. This presentation starts with the proposed planning controls rather … Read more

Planning Proposal Authority Presentation on Waterloo South

This presentation was made to the Waterloo Neighbourhood Advisory Board’s Waterloo Redevelopment Group on 16 March 2022. This presentation was made by representatives from a section of the NSW Department of Planning and Environment (DPE) that is acting in Council’s stead as the Planning Proposal Authority for the Waterloo South Planning Proposal. This presentation is … Read more

Waterloo Redevelopment – How did we get here?

This is the PowerPoint presentation in PDF format from a presentation given by Geoffrey Turnbull from REDWatch on Wednesday 9 March 2022 for Counterpoint Community Services’ Waterloo (South) Exhibition Planning Proposal Capacity Building. The recording of this presentation and the workshop outcomes will be placed on the Counterpoint Community Services website. The presentation looks at … Read more

Overshadowing Drawings for Waterloo (South) Planning Proposal

Overshadowing Drawings for Waterloo (South) Planning Proposal

The Overshadowing Drawings for the Waterloo (South) Planning Proposal are only found in the Appendix B of the Addendum to urban design report by Hassell. To enable easy access to these drawings that give information of the shadows at different times of the day mid winter and mid summer and at the Equinox, we have … Read more

Floor Space Ratios (FSRs) for Waterloo South Planning Proposal

Floor Space Ratios (FSRs) for Waterloo South Planning Proposal

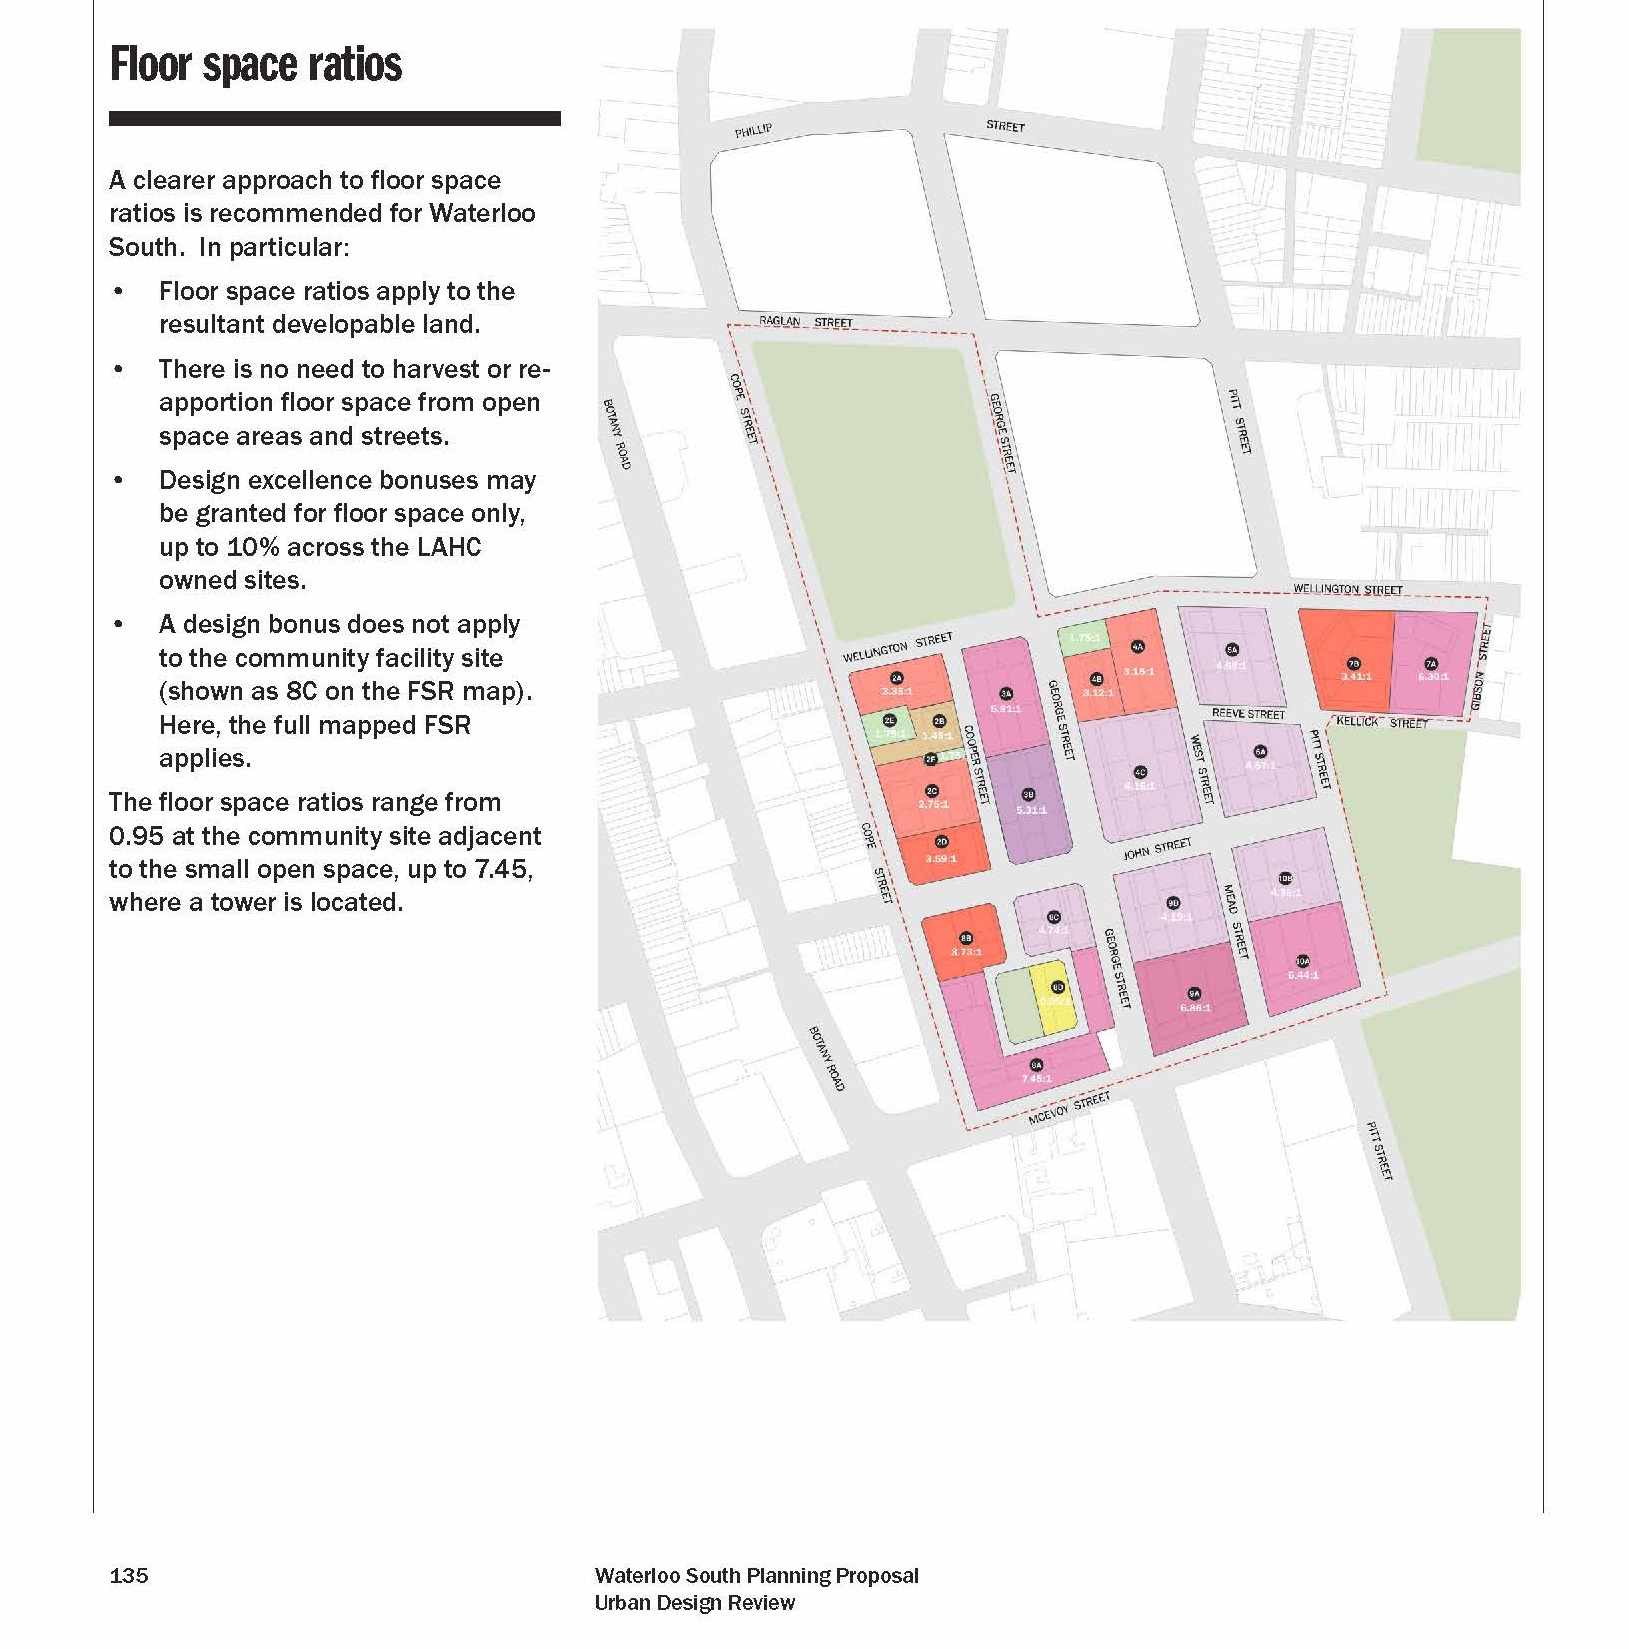
The main Planning Proposal document does not contain the proposed Floor space rations (FSRs) proposed. The FSR map can be found on page 135 of the Hassell Addendum to the urban design report or spread across two pages of the draft LEP Cadastre maps. We have extracted the FSR map from the Hassell Addendum to … Read more

Solar Access for buildings in the Waterloo South Project Proposal

Solar Access for buildings in the Waterloo South Project Proposal

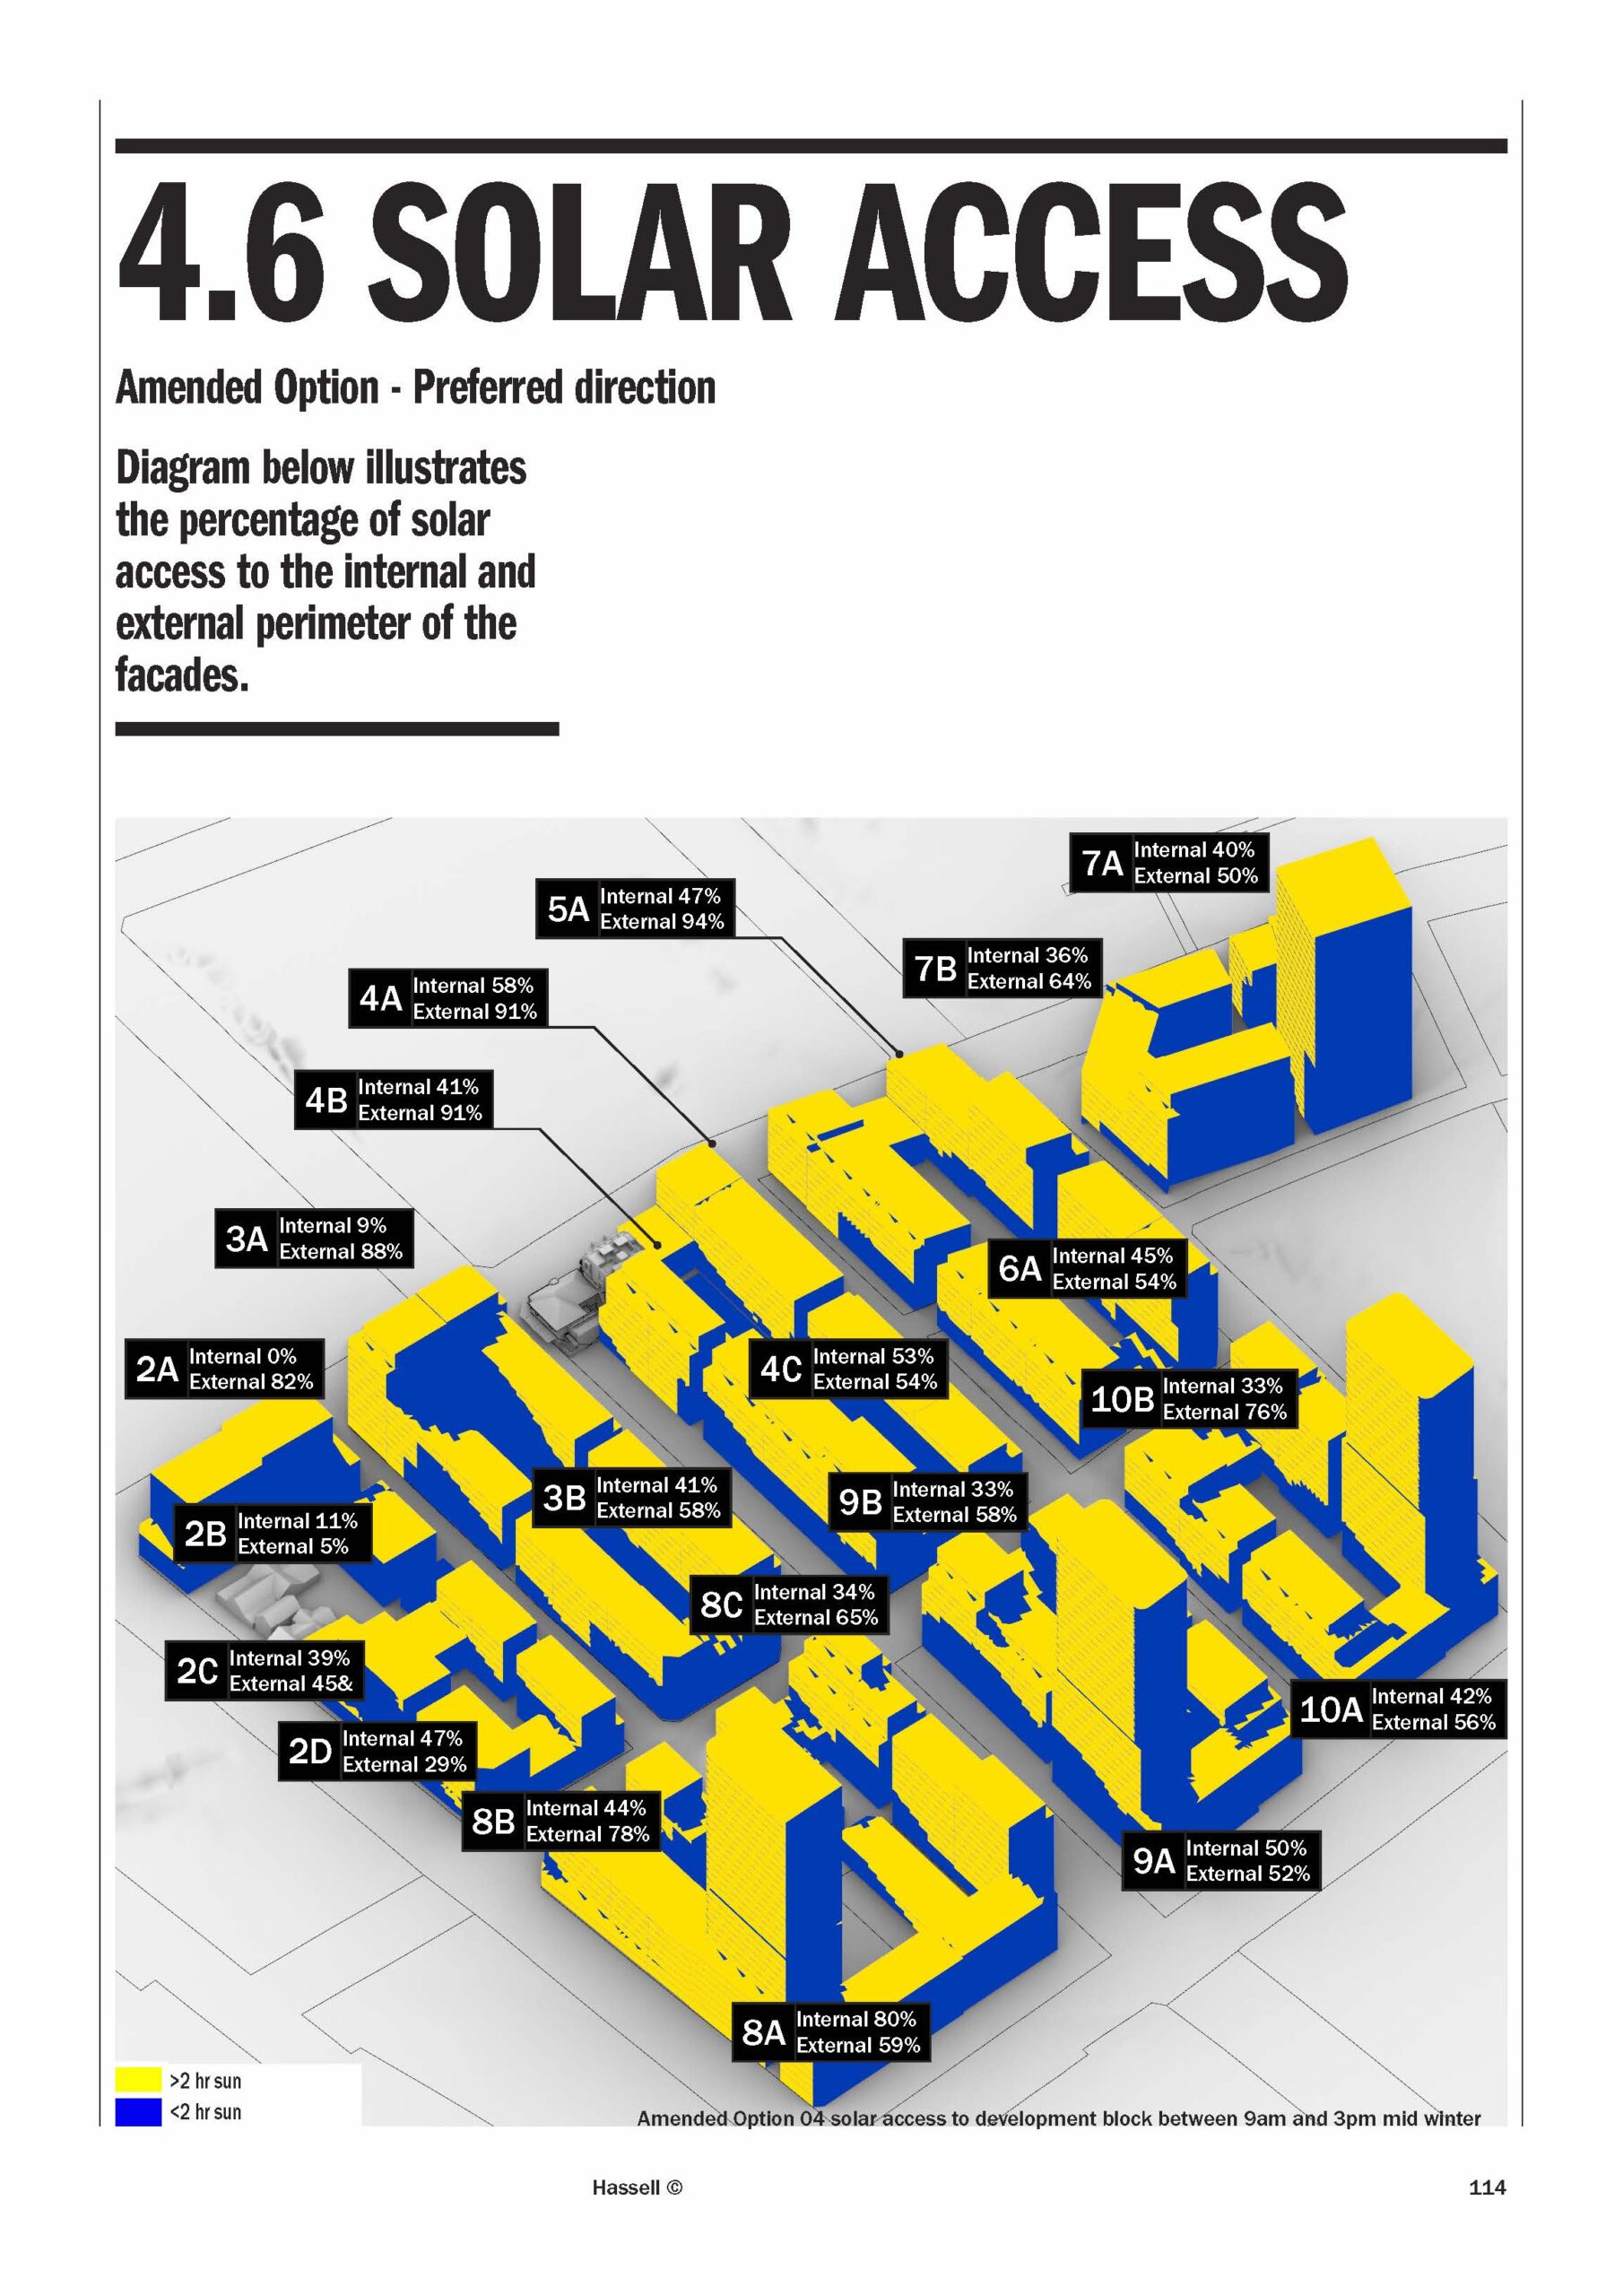
This diagram illustrates the percentage of solar access to the internal and external perimeter of the building facades for each development block in the Waterloo (South) planning proposal between 9am and 3pm mid winter. Yellow shows greater than 2 hours sun and blue shows less than 2 hours sun. It it from page 114 of … Read more

REDWatch Easy Access Waterloo South LEP

REDWatch has created this easy access version of Waterloo South planning proposal maps. For each of the draft controls to go into the City of Sydney Local environment Plan there are two pages because the join between two of the pages runs through the north western tip of Waterloo South. REDWatch has created this pdf … Read more