
114
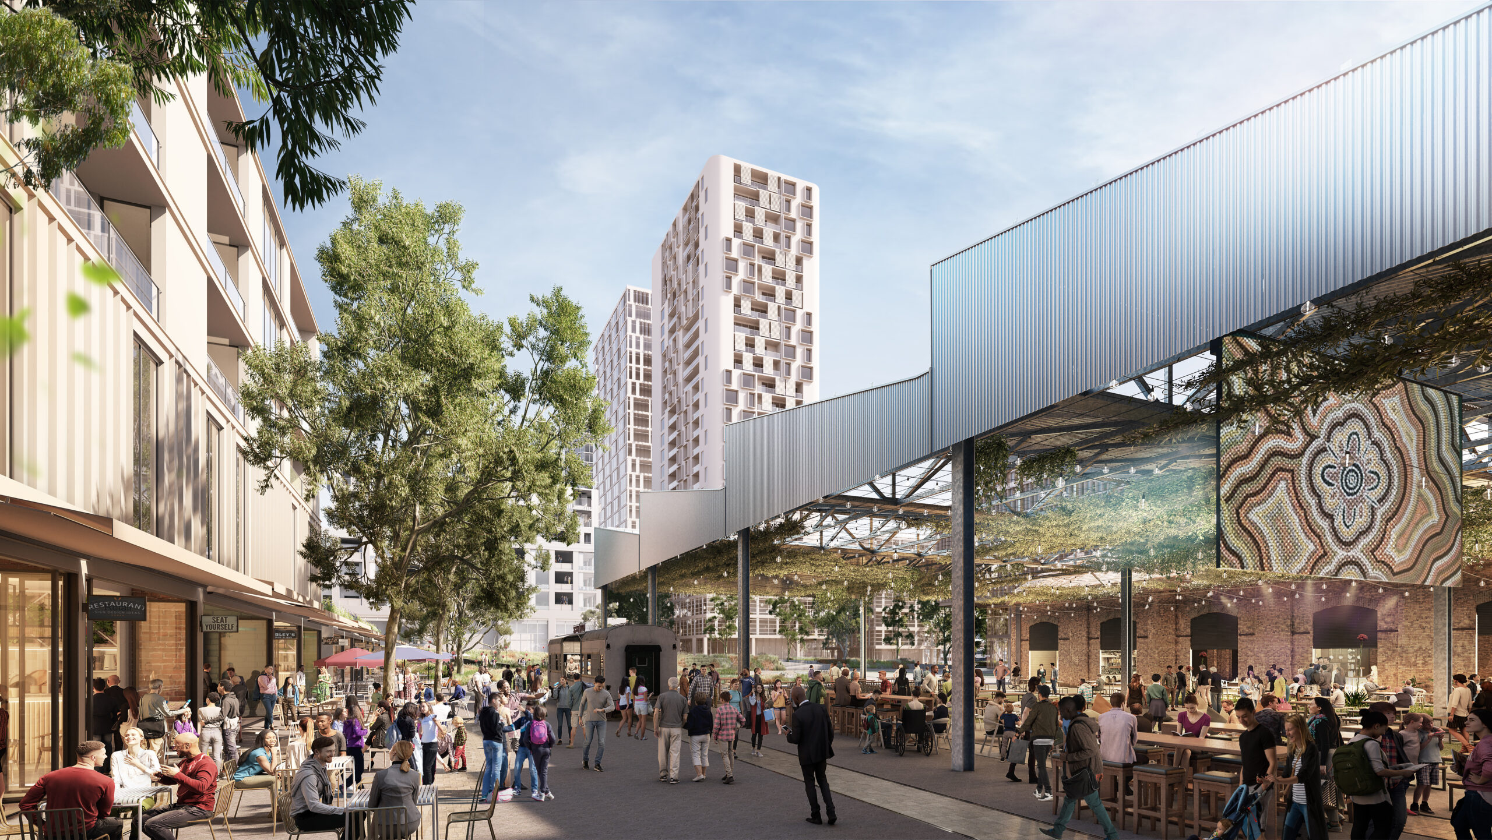
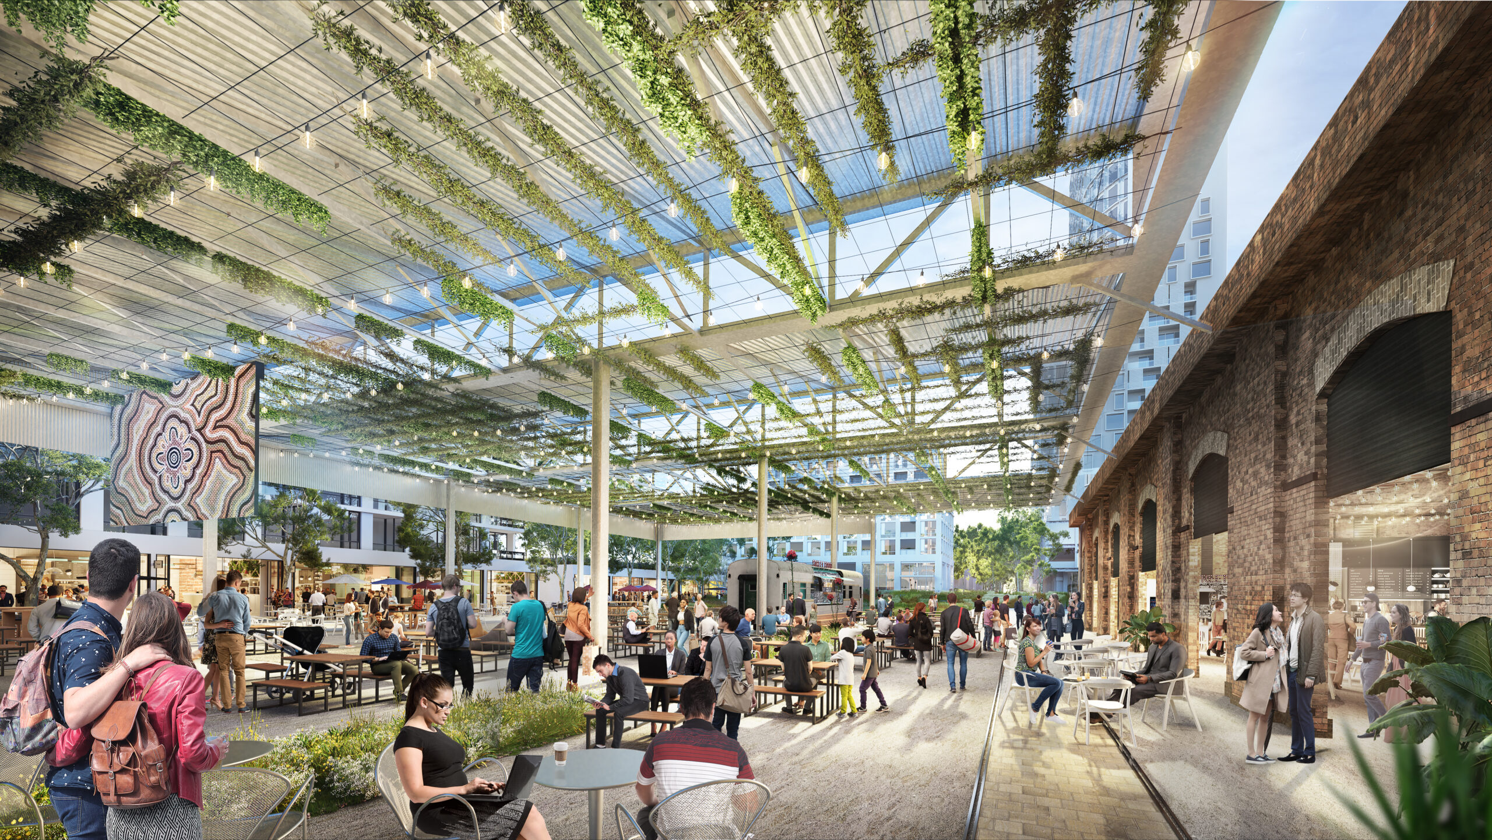
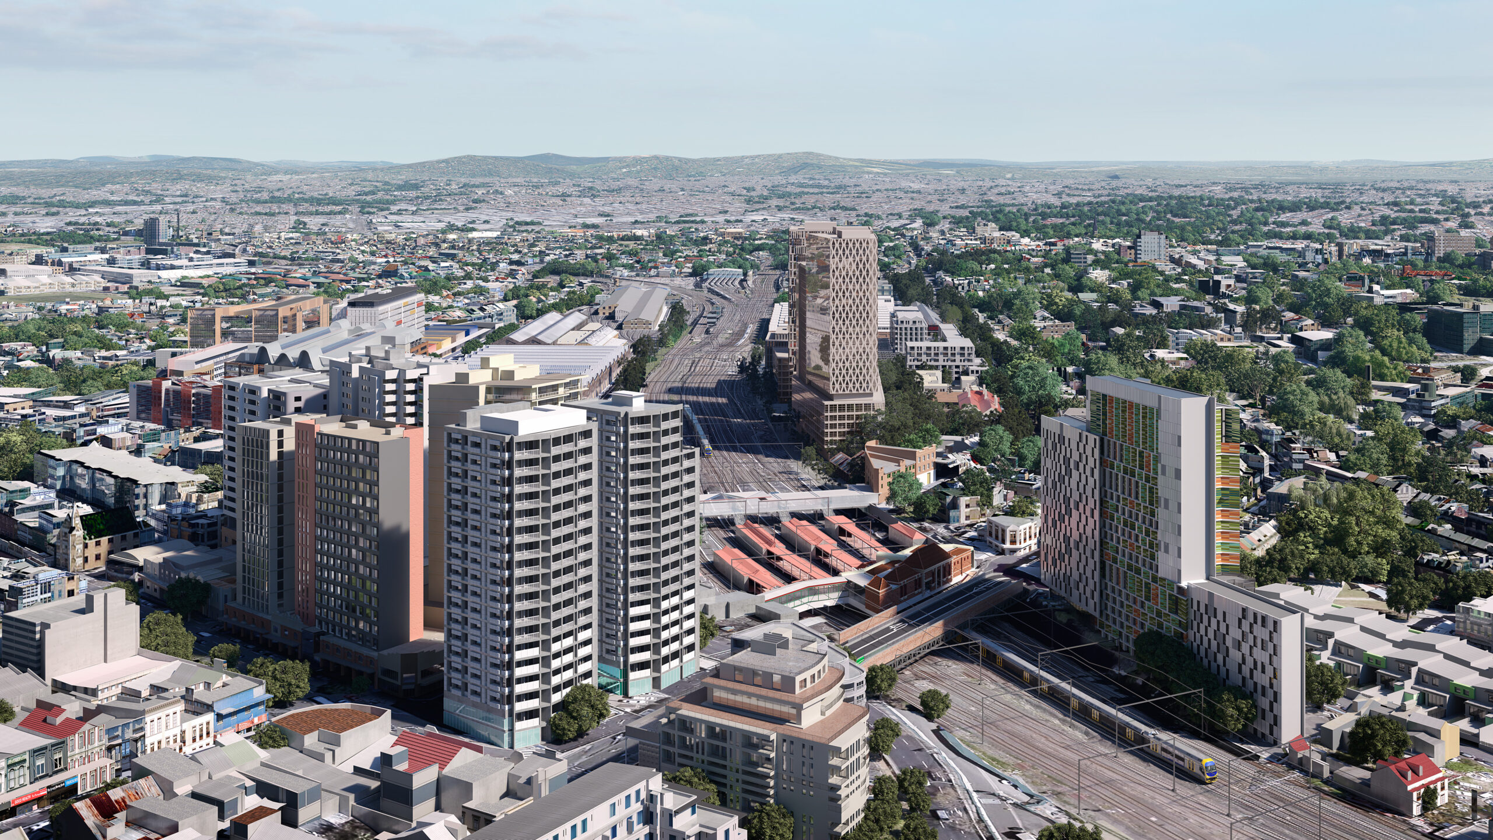
Fig 13b Amended TfNSW Proposal Paint Shop Precinct North Eveleigh – master plan layout
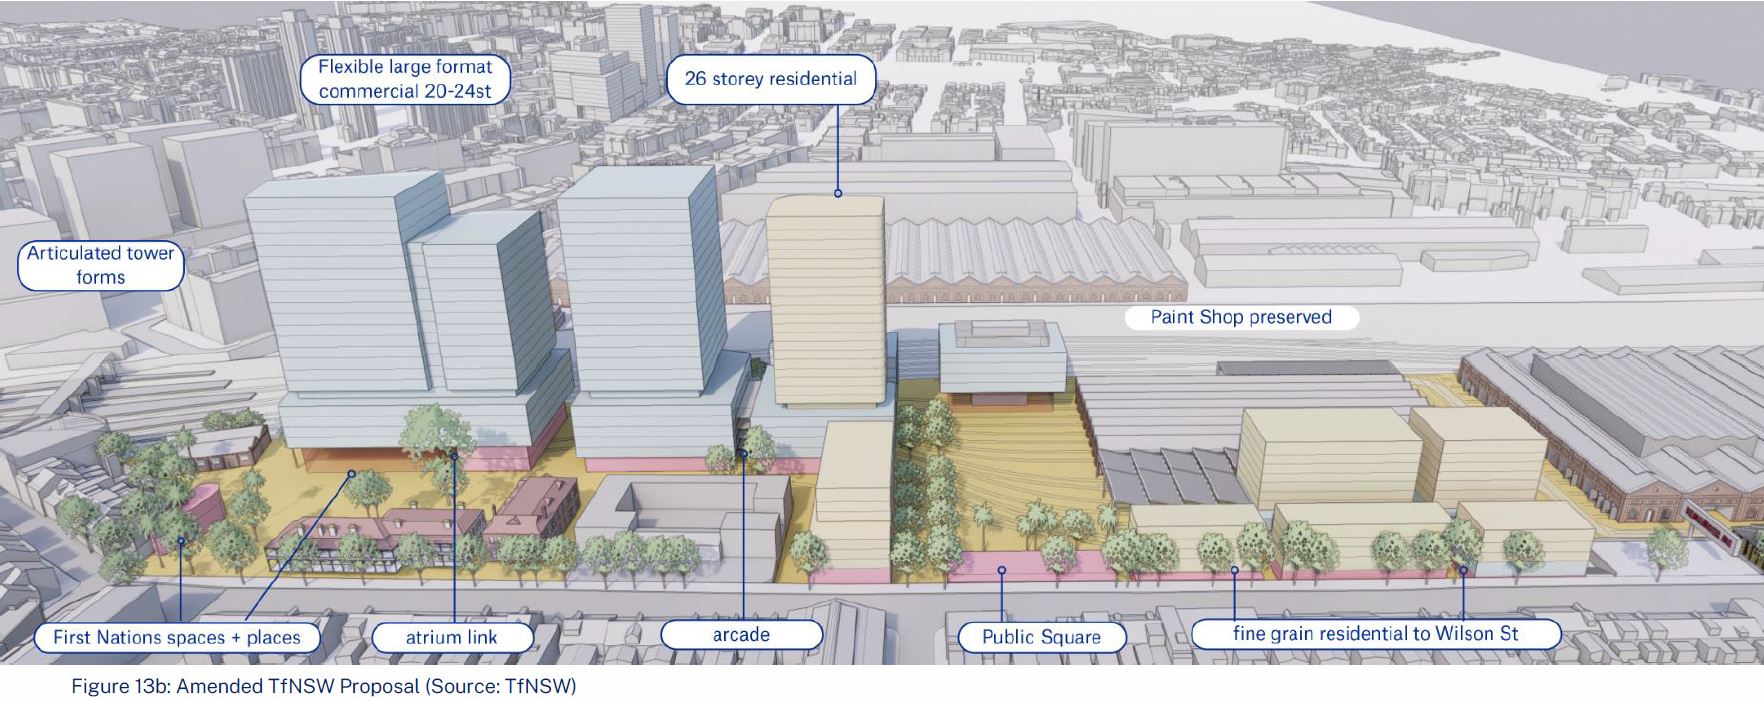
This is the amended proposal permitted by the the Paint Shop Precinct in mater plan format for the rezoning determined on 24 February 2023.
Fig 13a Amended TfNSW Proposal Paint Shop Precinct North Eveleigh – Artist Impression
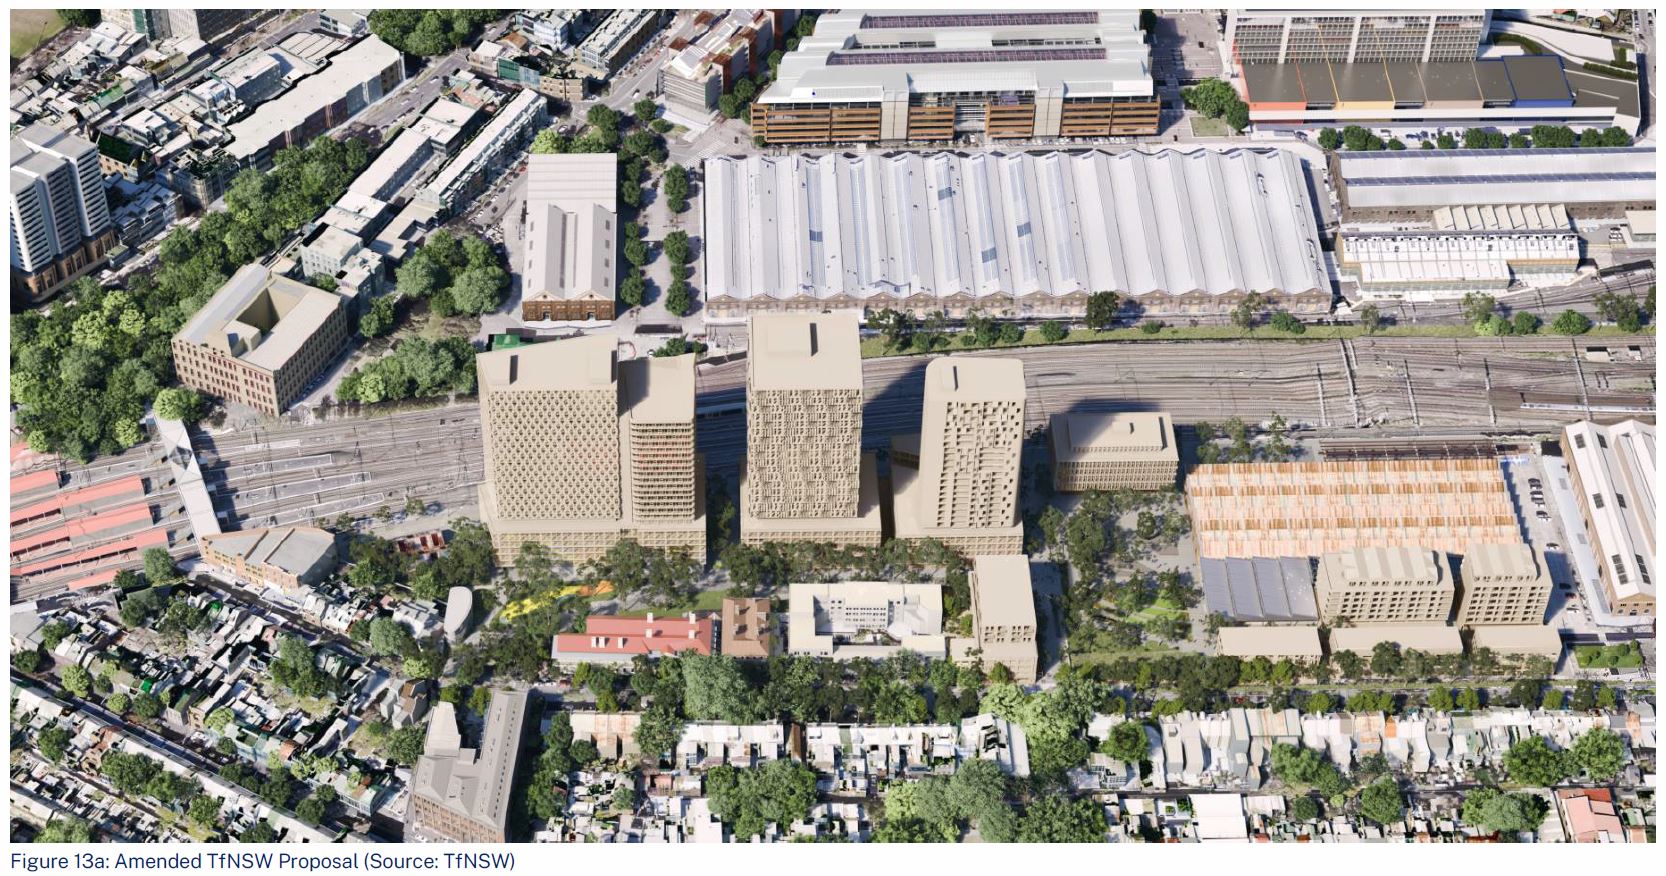
This is an artist impression of the amended proposal permitted by the the Paint Shop Precinct rezoning determined on 24 February 2023. Please note the final designs of the buildings will be determined at Development Application stage.
Model of the Proposed Paint Shop Planning Proposal
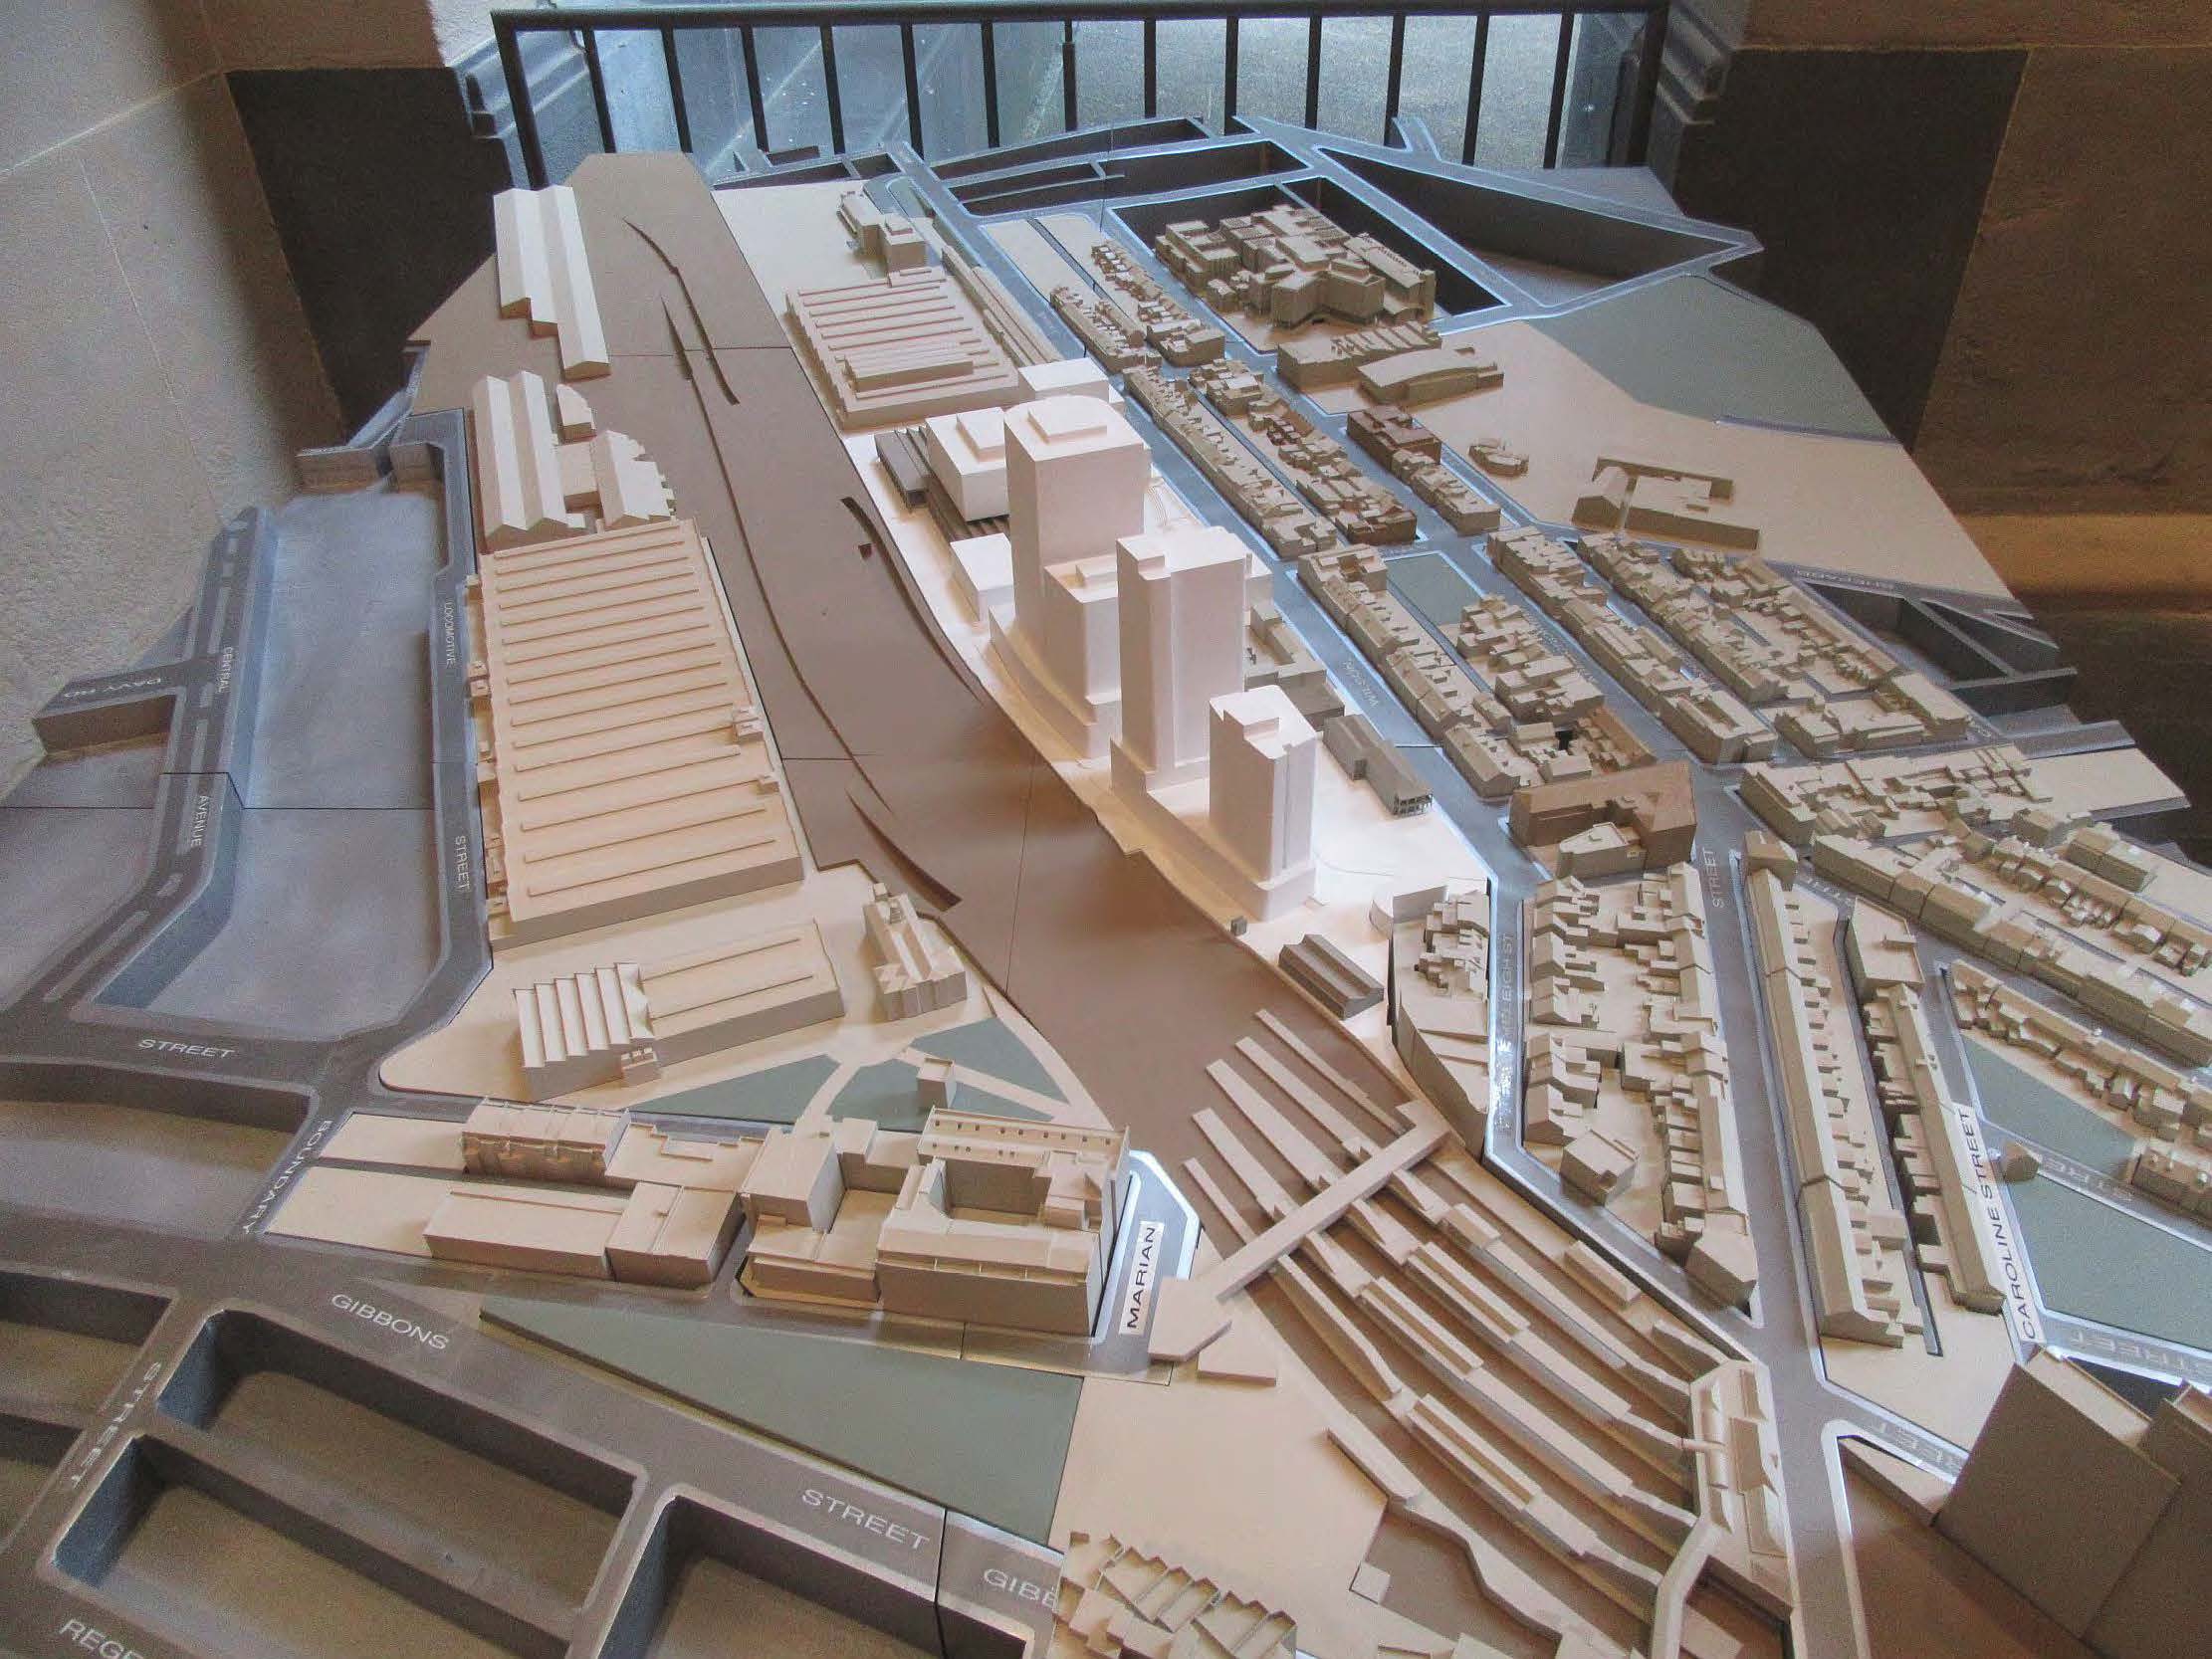
When proposals are put on exhibition, scaled models are provided to Council so people can see how the proposal works in relation to surround areas. Here you can see how the proposal relates to the site’s heritage items and to the surrounding conservation areas.
Image of impact of master plan on Paint Shop (1888) & Extension / Suburban Car workshops (1912)
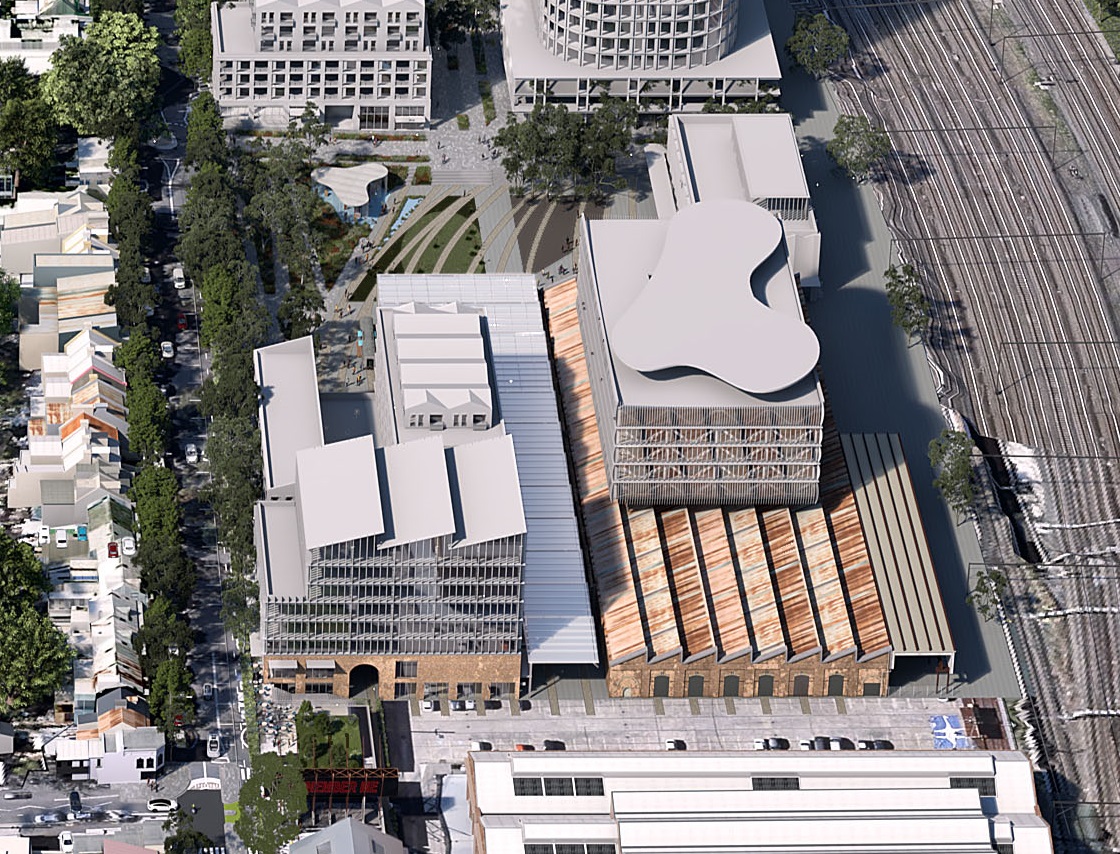
This image is extracted from an Aerial render of the proposed master plan on exhibition in August 2022. The image shows both the proposed building through the Paint Shop (which under the proposal can be anywhere over the building) as well as the replacement of part of the Paint Shop extension by a building onto… Read More…
Image of the Building Proposed over the Paint Shop from the Master Plan fly through
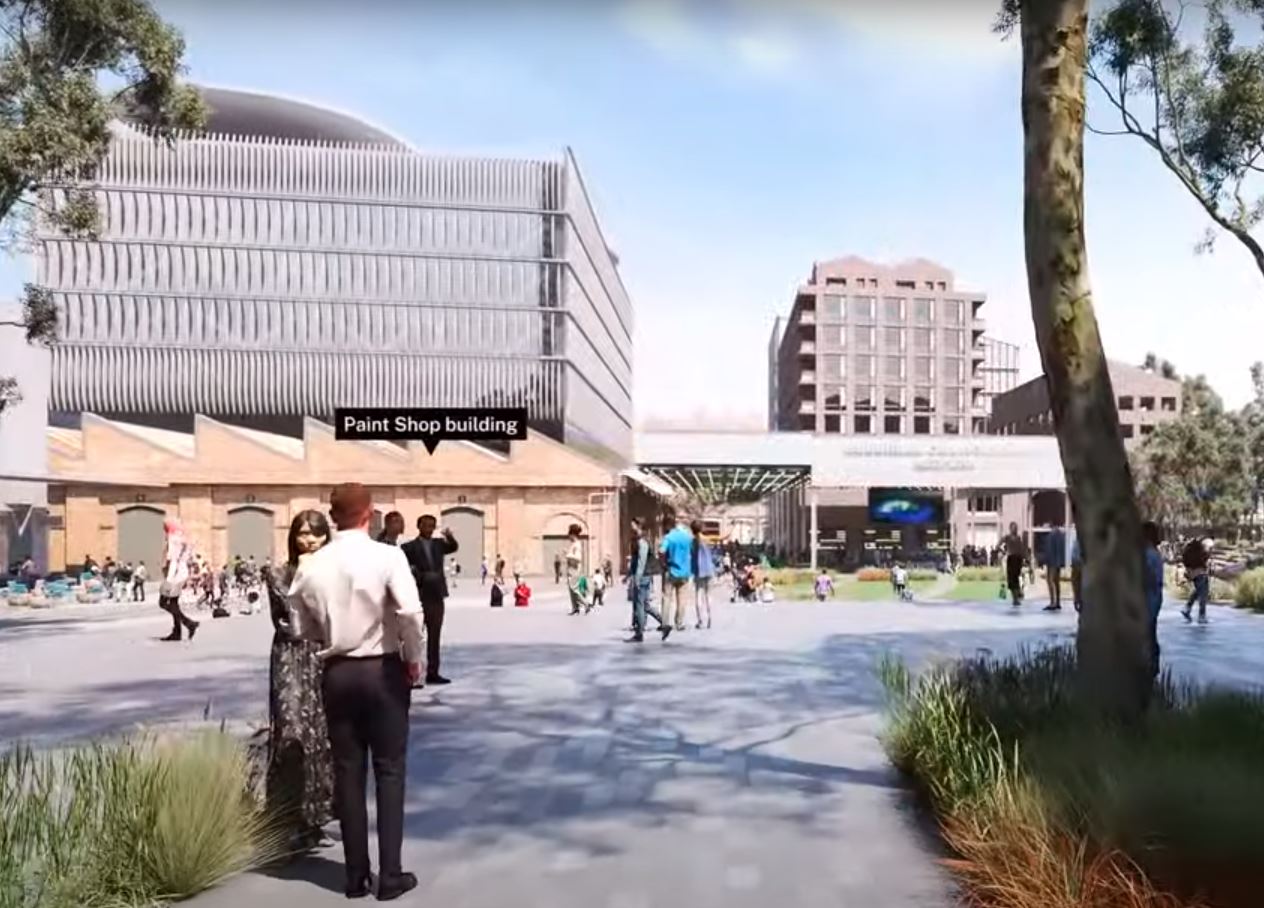
This image is a still from the flythrough showing the proposed building within and above the paint shop. This building could, under the proposed controls, be anywhere through and above the heritage Paint Shop building. This impacts both the visual appearance of the Paint Shop, but also its important heritage underground works and the natural… Read More…
The Proposed Paint Shop Precinct Heritage Map
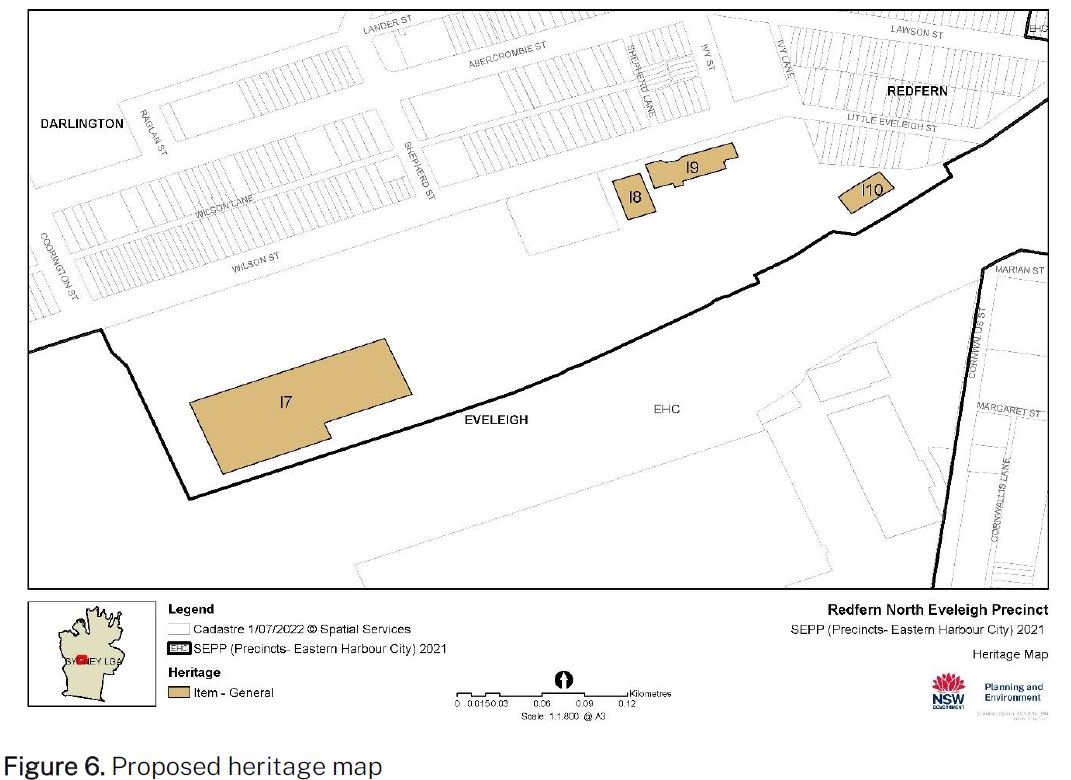
This is the same as the existing map. When compared to the height map it shows that all heritage buildings except the Paint Shop are to stay at existing heights and are protected. The proposal for the paint shop shows that an up to 63.6 m building can be placed anywhere above the paint shop,… Read More…
The Proposed Paint Shop Precinct Height of Buildings Map
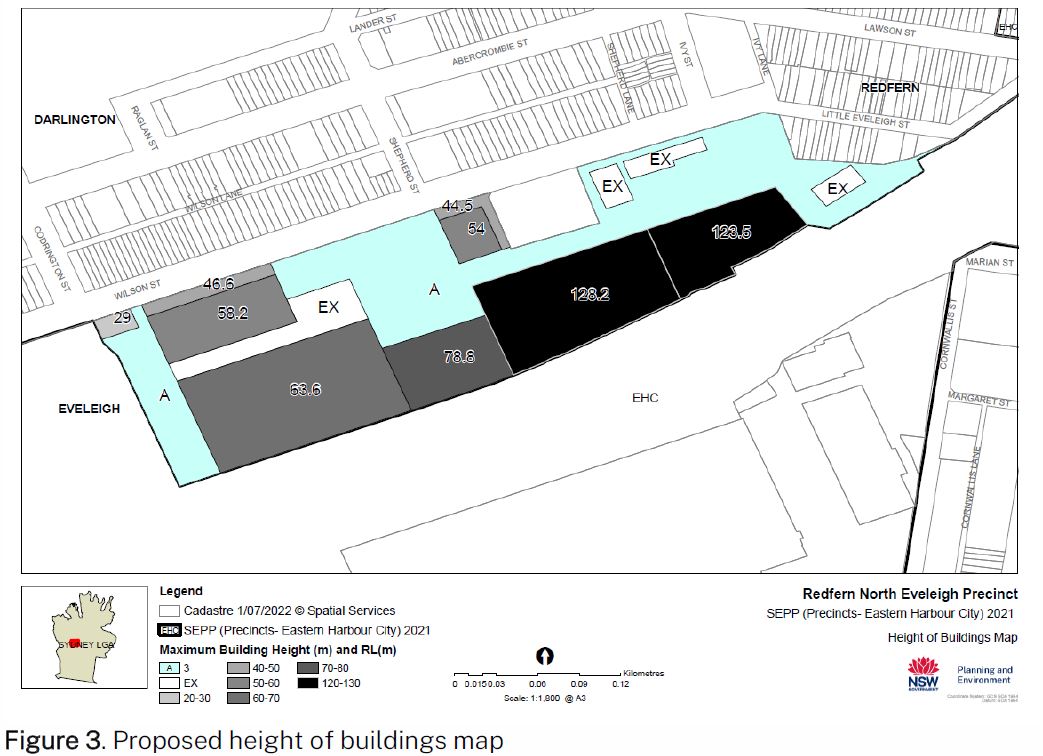
This is the map that defines the possible building envelopes and the area within which the maximum heights might be used. The reference scheme used in the graphics is just one of many possible options possible under the controls. The developers can move that height anywhere within the height controls. How much floor space is… Read More…