LAHC focus areas for implementation of Waterloo redevelopment
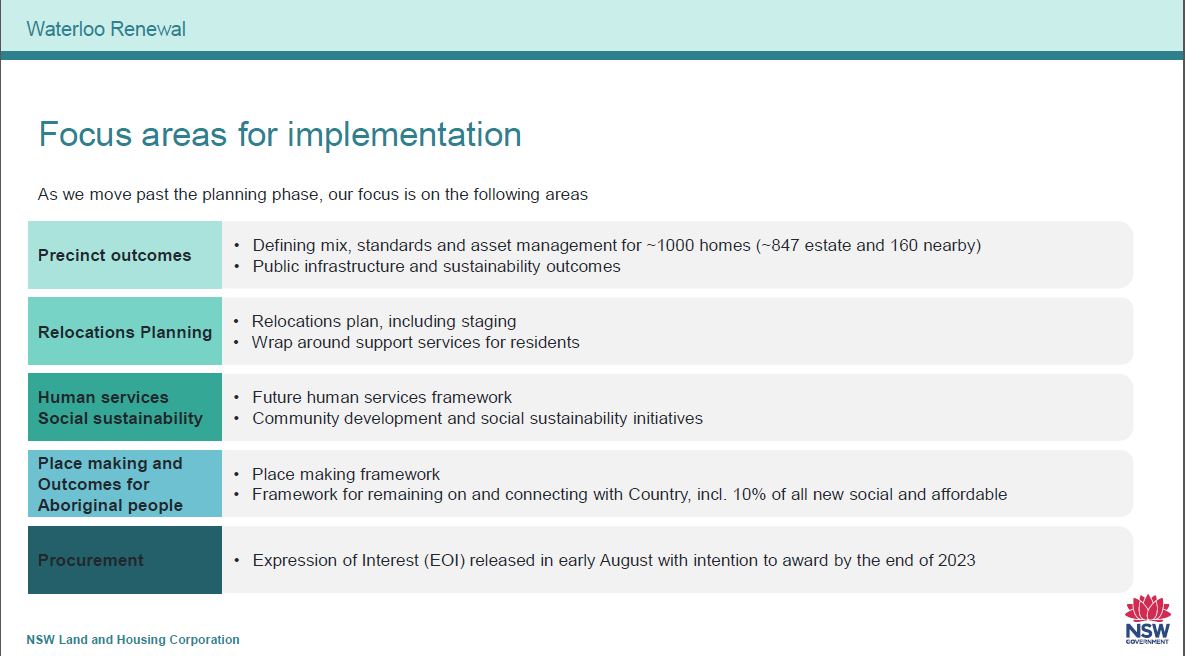
This is one page from the LAHC presentation to REDWatch on “Moving to delivery” that sets out LAHCs focus now that the planning proposal rezoning exhibition has finished. The schedule includes refining precinct outcomes, relocation planning, human services and social sustainability, place making and outcomes for Aboriginal people and the procurement of of development partners.
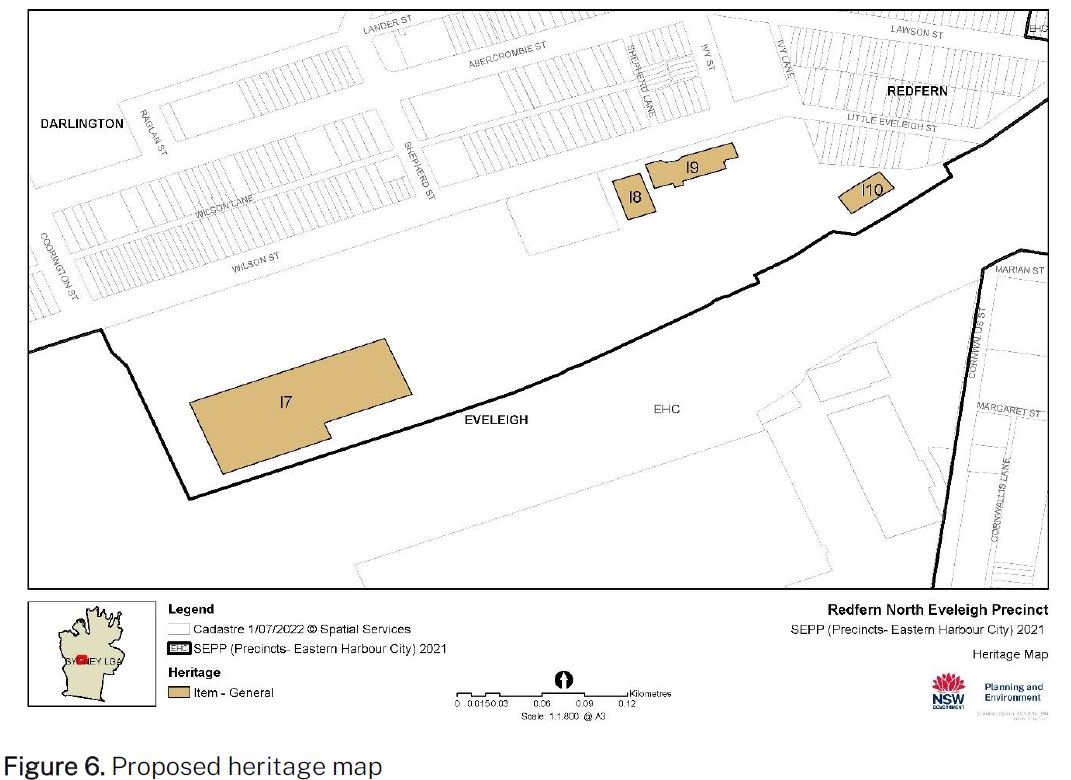
The Proposed Paint Shop Precinct Heritage Map

This is the same as the existing map. When compared to the height map it shows that all heritage buildings except the Paint Shop are to stay at existing heights and are protected. The proposal for the paint shop shows that an up to 63.6 m building can be placed anywhere above the paint shop,… Read More…

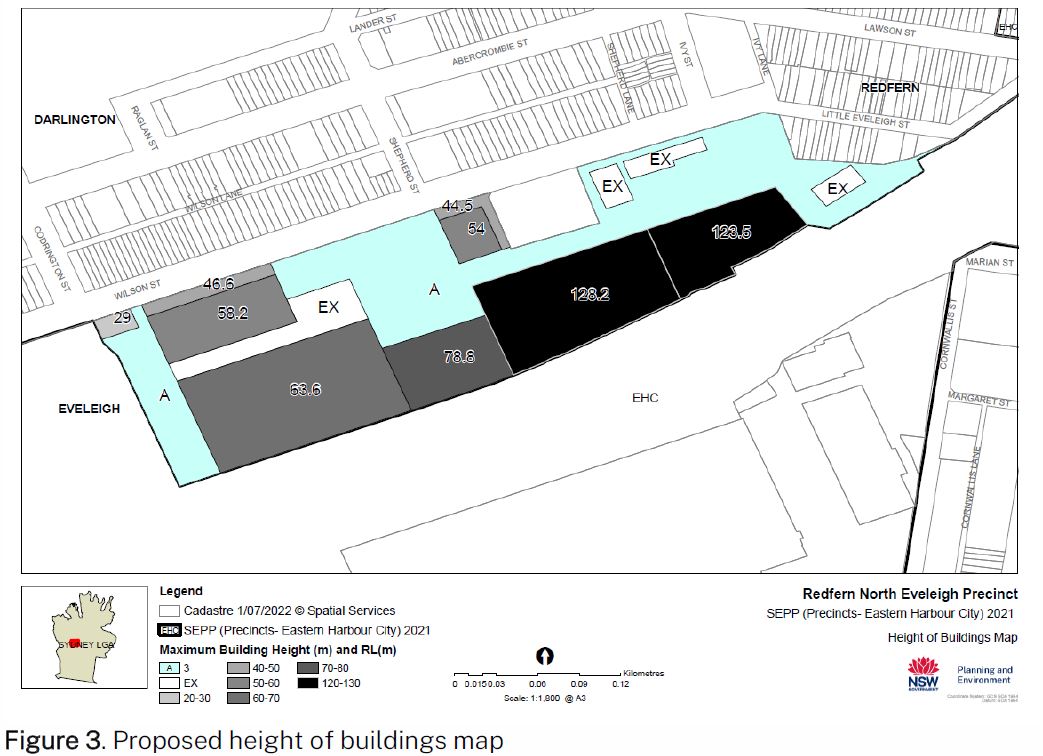
The Proposed Paint Shop Precinct Height of Buildings Map

This is the map that defines the possible building envelopes and the area within which the maximum heights might be used. The reference scheme used in the graphics is just one of many possible options possible under the controls. The developers can move that height anywhere within the height controls. How much floor space is… Read More…

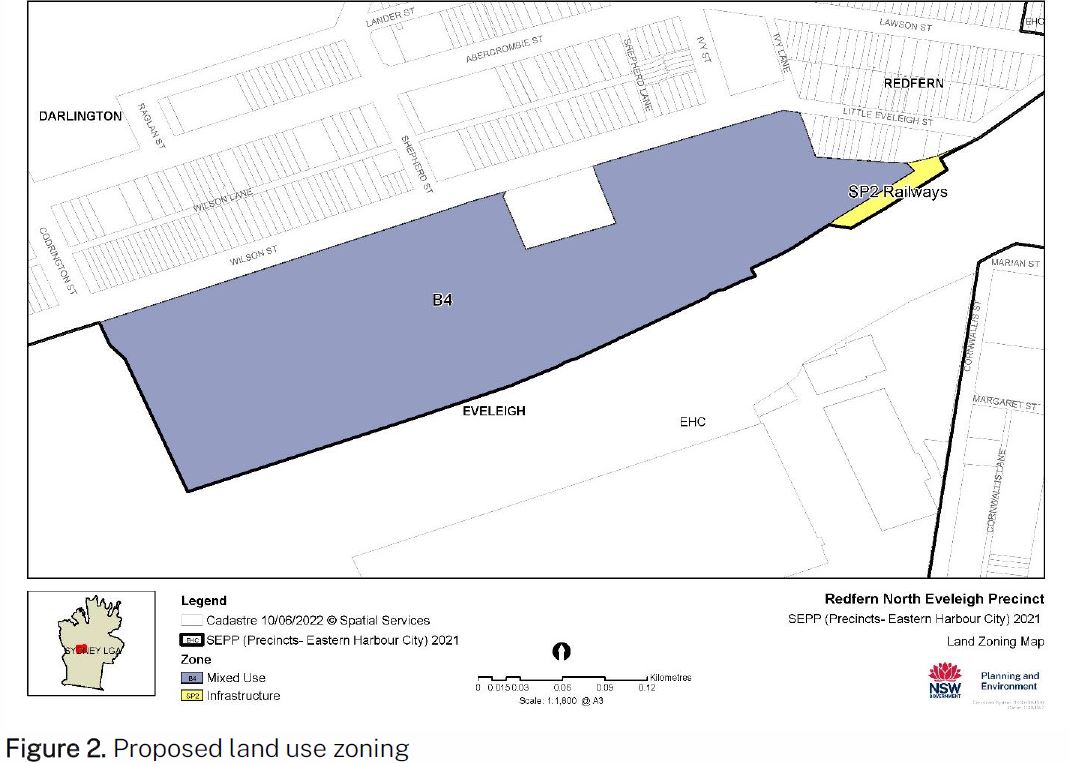
The Paint Shop Precinct Proposed Land Use Map

Probably because of the decision to place FSR across the entire site the whole of the site is zoned as mixed use in the land use map. As a consequence the 20+% of the site that are public areas are not protected as recreational zones, which makes it possible to change controls later without having… Read More…

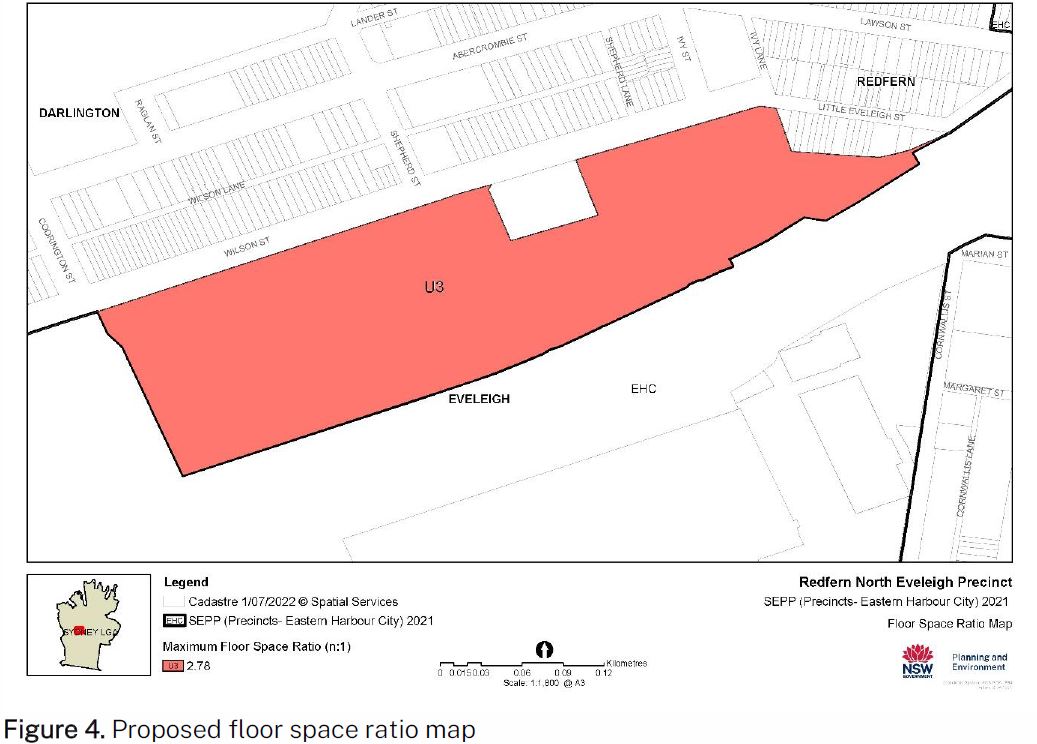
The Paint Shop Precinct Proposed Floor Space Ratio (FSR) Map

This is an interesting map because it allocates 2.78 times the area across the entire site rather than to the proposed buildings. So the roads, walkways and public spaces all have the allocated FSR. The proposal uses a lower level planning document, the design guide, to say where that floor space should go rather than… Read More…

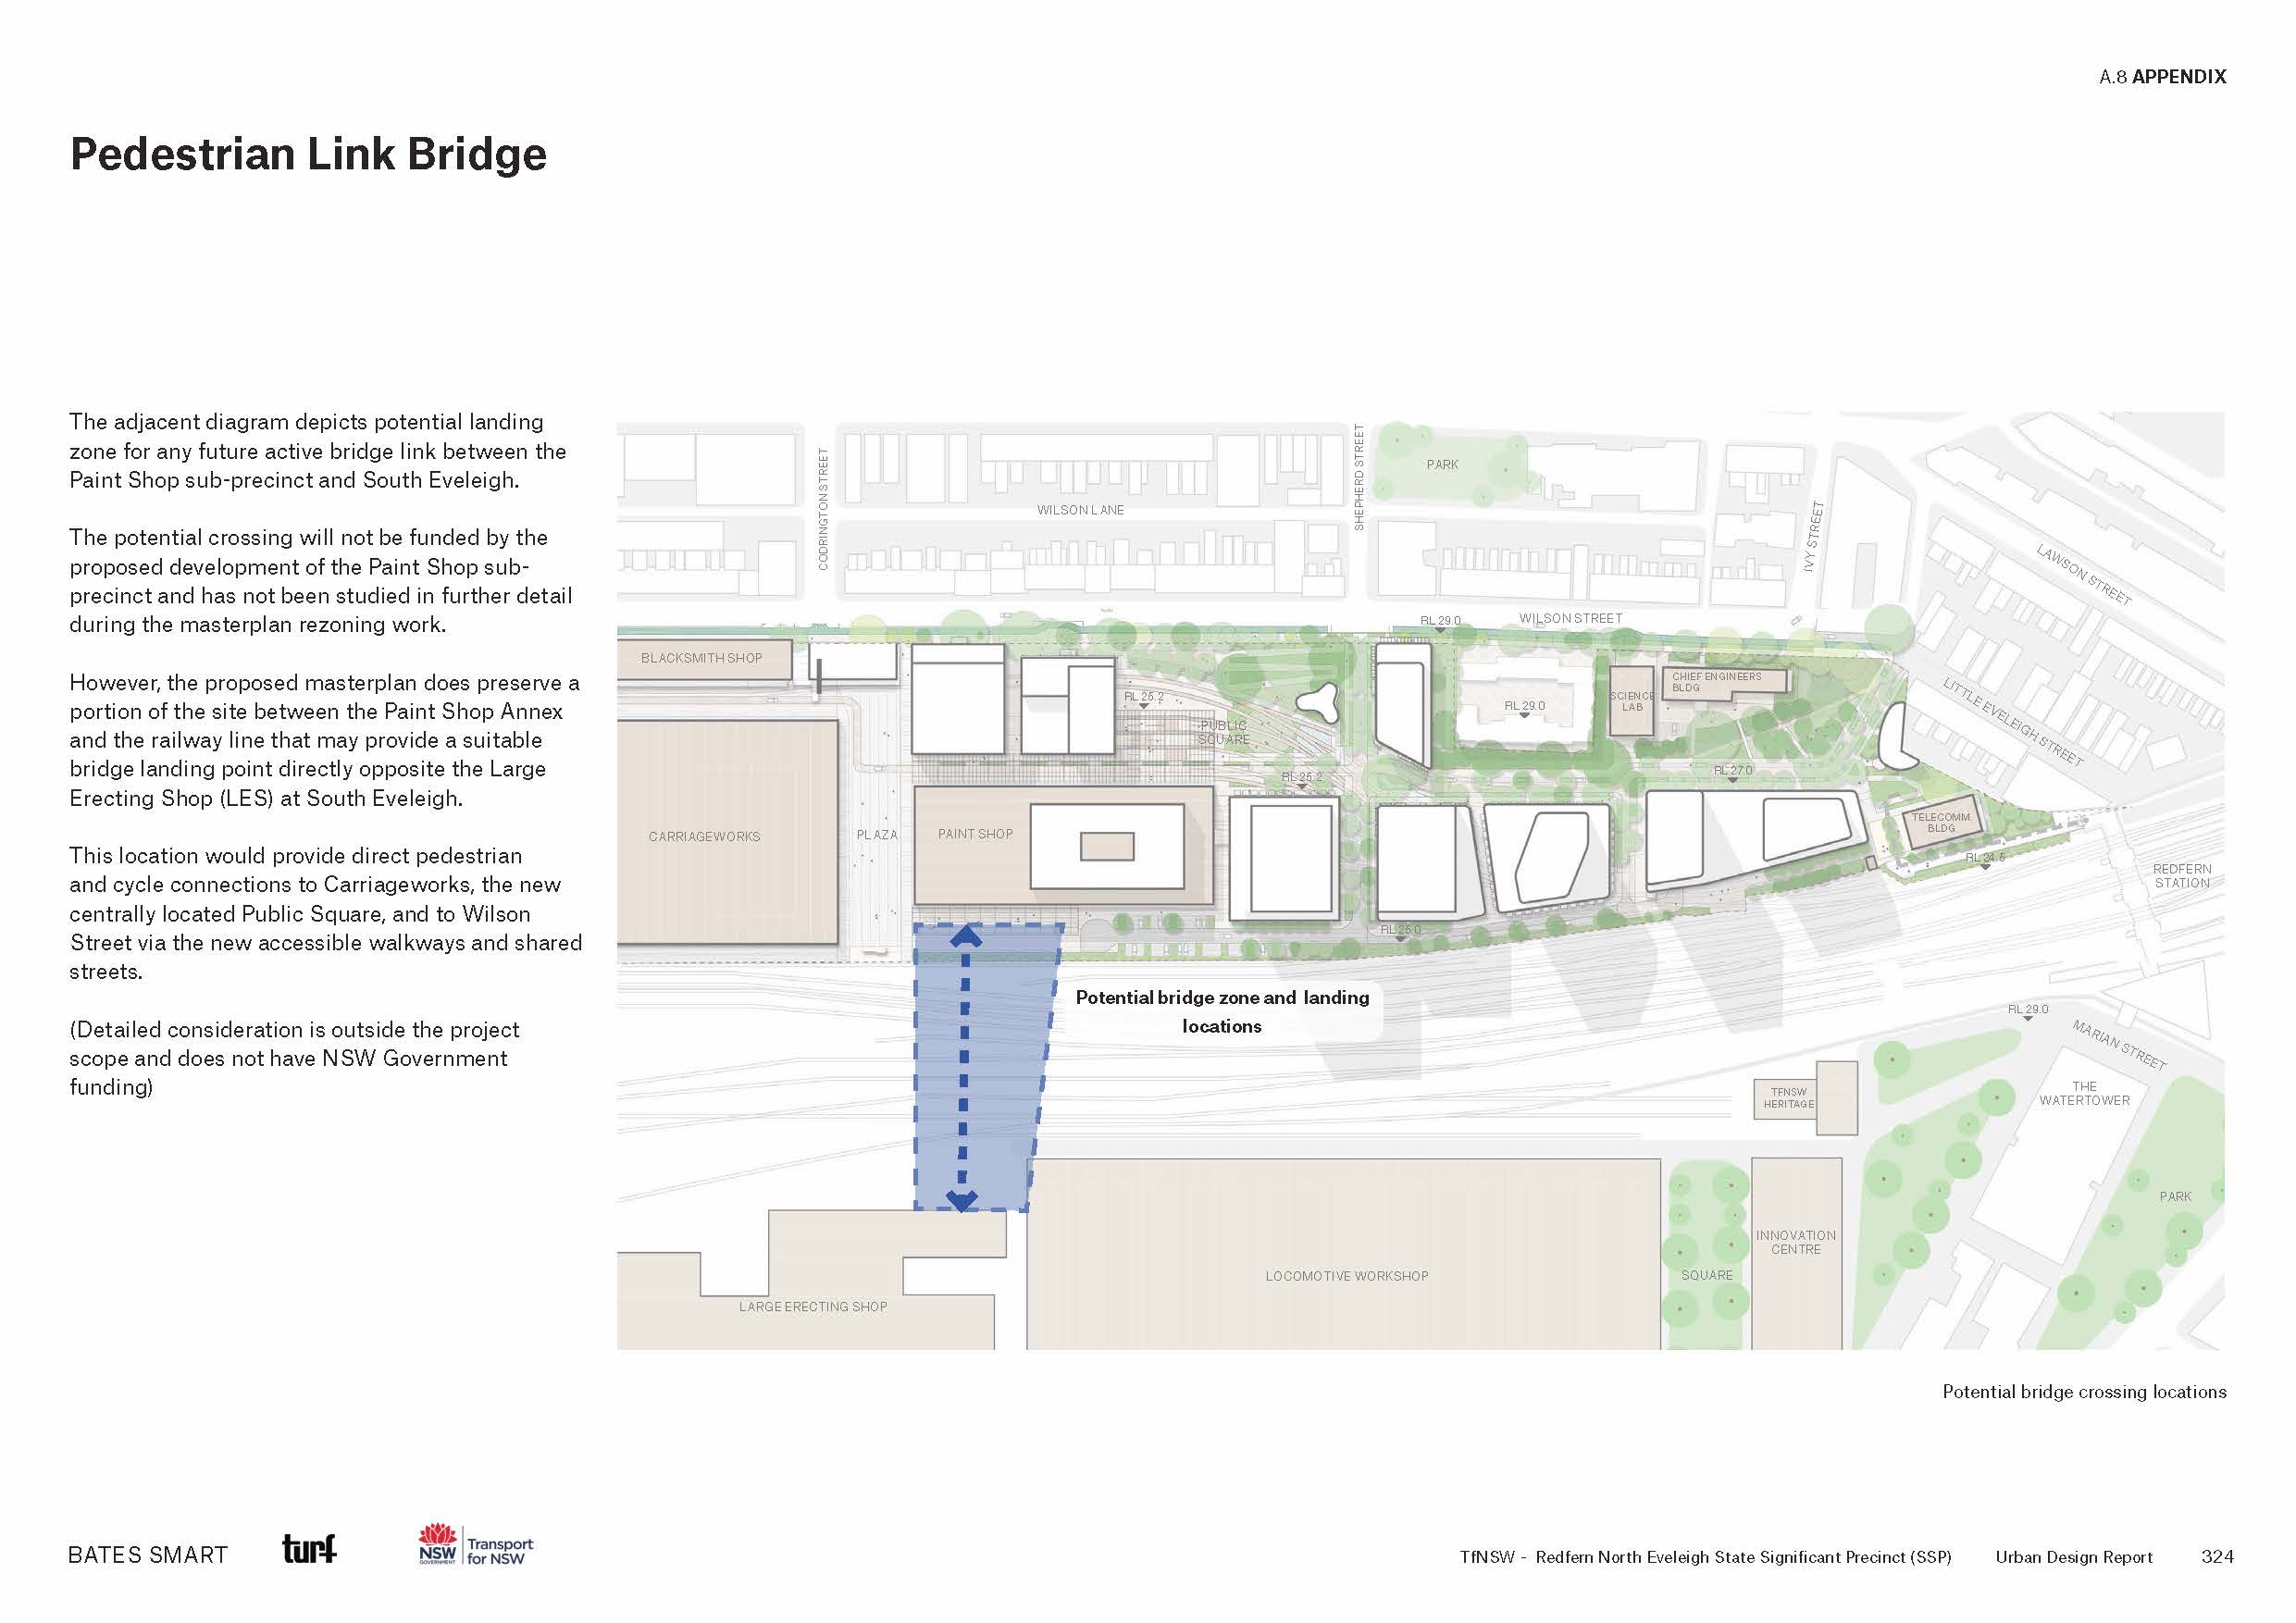
Lack of Bridge between North and South Eveleigh a major concern

One of the problems REDWatch has experienced in dealing with Transport for NSW (TfNSW) is that it wants to divide the precinct around Redfern North Eveleigh up and then refuse to talk about connectivity across the entire site. The Paint Shop Master Plan is another classic in that discussion. The rep Read More…

Paint Shop Precinct – what the LEP maps tell us

When looking at a planning proposal like North Eveleigh, it is useful to start at the proposed planning controls. This is the place the developer starts in working out what they can do within the rules or where bending them might be possible and hence what they might pay for the site. Below REDWatch Read More…

A Quick REDWatch Guide to the North Eveleigh Consultation

This is REDWatch’s Guide to the Exhibition consultation and and the documents. It is based on our email to our distribution lists and includes an additional section at the end matching up the proposal’s studies to the Appendix of the main Planning Report. Read More…

Eveleigh Link Bridge – North Eveleigh Bates Smart Page 324

In the Urban Design Study there is the single page assessment of a pedestrian link bridge between North and South Eveleigh. The last sentence below says: (Detailed consideration is outside the project scope and does not have NSW Government funding). Interestingly in the Large Erecting Shop (LES) rezoning by TAHE / TfNSW / Mirvac where… Read More…